

 Site Map

-
Commercial Real Estate
- Brokerage Services
- Develop and Construct
- Group Brokerage
- Industrial
- Land
- Multi-Family
- Retail
- Property Management
- Tenant Representation
-
Group Brokerage
- Churches
- Medical Space
- Hotel/Motel
- Restaurant
BEDS3
BATHS2 full
SQUARE FEET1,736
MLS#3528195
STATUSActive
PROPERTY TYPEResidential - Single Family
SUBDIVISIONMcKeesport Subdv Ph II Section I
Property Description
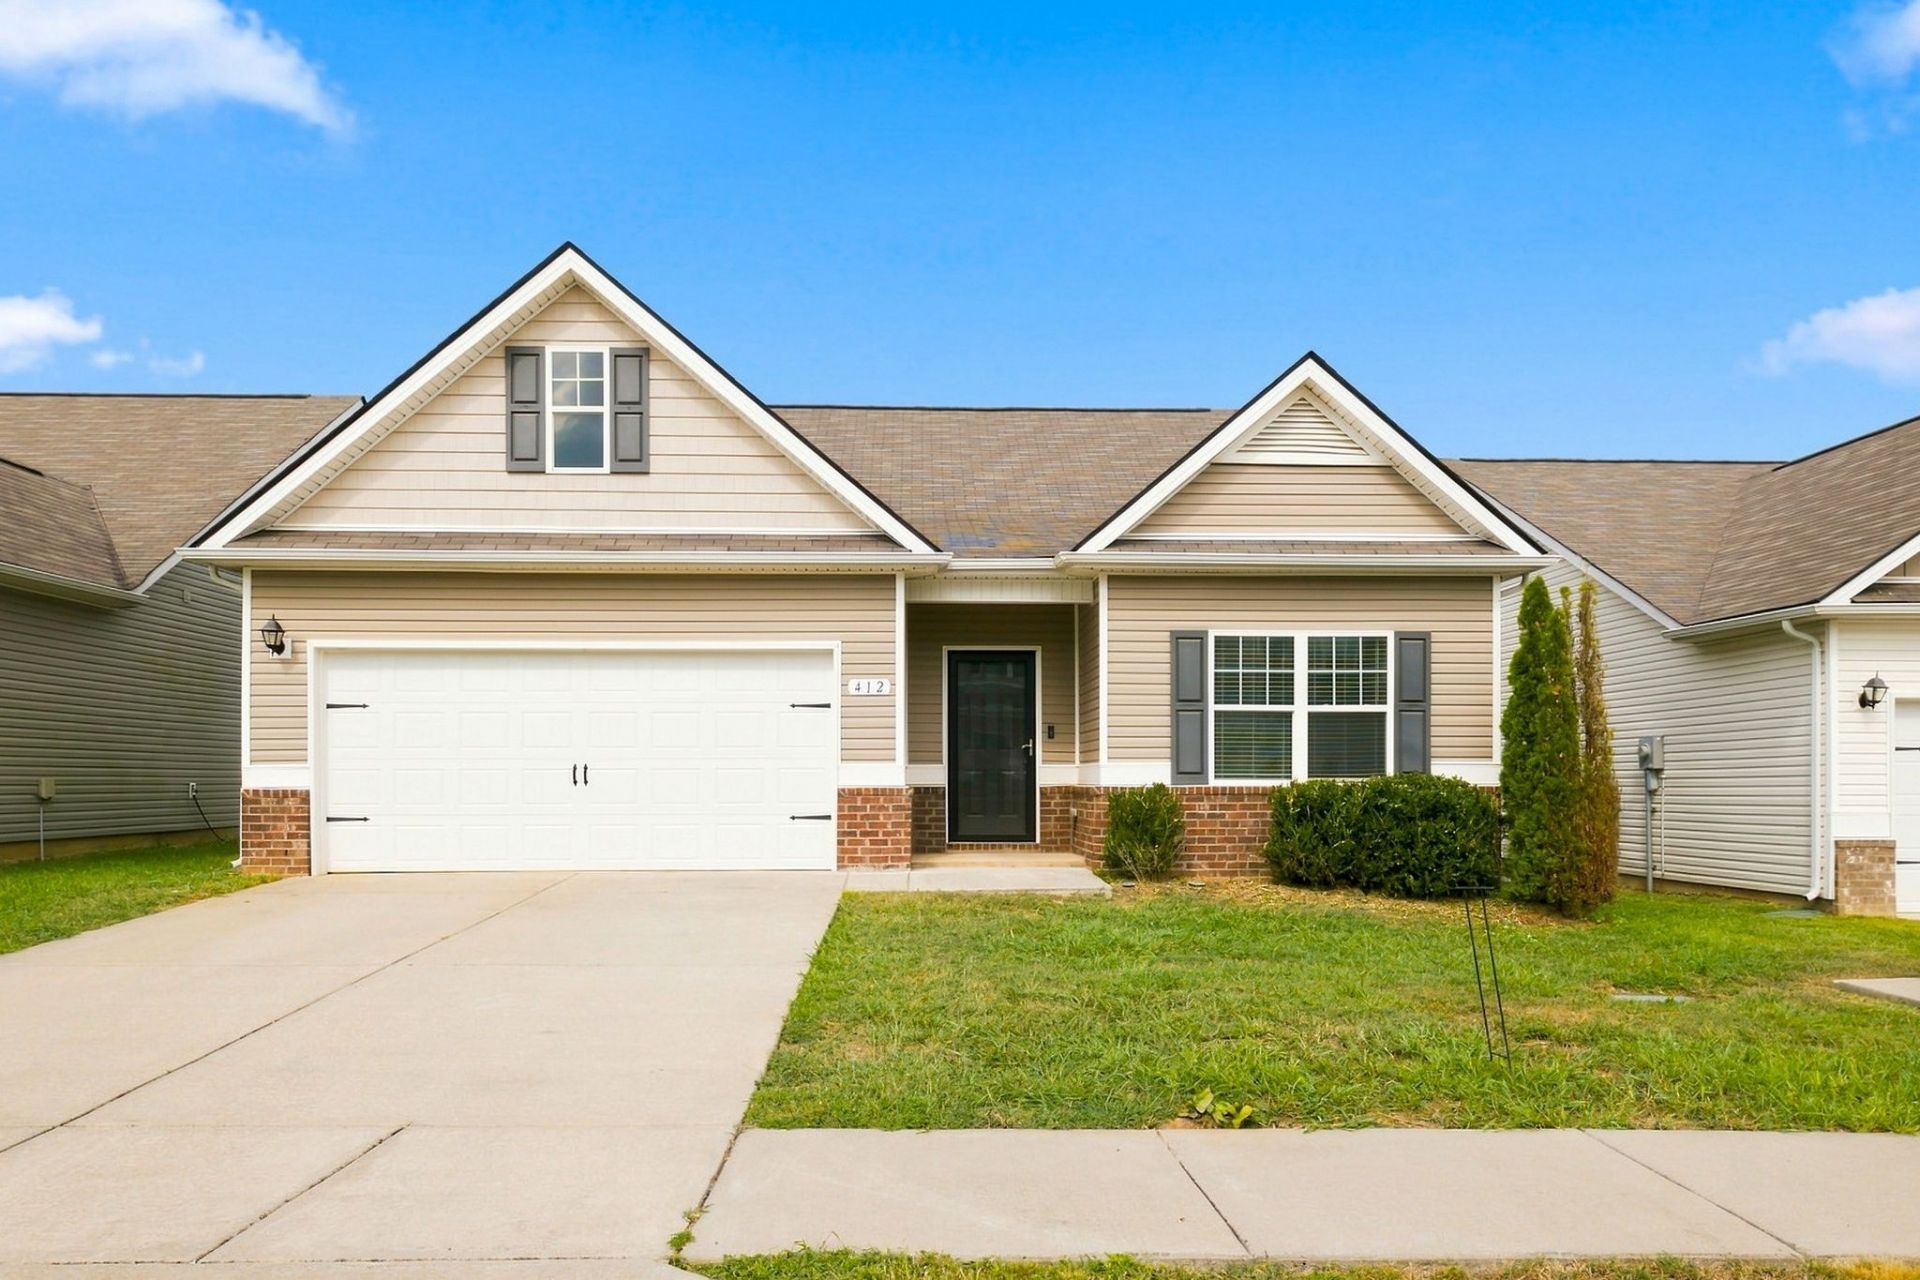
USDA ELIGIBLE. 100% FINANCING AVAILABLE. This beautiful one-story home offers a thoughtfully designed open floor plan with 3 bedrooms, 2 full baths, 9-foot ceilings, and a wide, extended foyer that creates an impressive first impression. The gorgeous owner's suite features a spacious bedroom and a huge walk-in closet. The stylish kitchen boasts granite countertops, a tile backsplash, large island, and walk-in pantry, making it perfect for both everyday living and entertaining. Enjoy the privacy of zoned bedrooms, plus a huge laundry room with plenty of space and storage. Step outside to relax or entertain on the covered back porch. Beautiful finishes, spacious rooms, and an inviting layout make this home truly feel like a model!
Property Features
Property Type: Residential - Single Family
Basement: None
Cooling: Central Air, Electric
Garage: 2 car attached
Heating: Central, Electric
Lot Size: 0.13 Acres
Roof Type: Shingle
Stories: 1.0
Taxes: $2,270
Year Built: 2021
Amenities
High Speed Internet
Feature Descriptions
Appliances: Electric Range, Dishwasher, Microwave
Days on Site: 3
Exterior: Vinyl Siding
Flooring: Carpet, Luxury Vinyl, Vinyl
HOA Fee: 320/ Annually
Laundry: Electric Dryer Hookup, Washer Hookup
Lot Dimensions: 50 X115.93
Parcel#: 079G B 07400 000
Parking: Garage Faces Front
Parking Notes: Garage Faces Front
Patio/Porch: Patio, Covered
Sewer: Public Sewer
Utilities: Electricity Available, Water Available, Cable Connected
Water: Public
Room Sizes
Bedroom 1: 15x15
Bedroom 2: 12x10
Bedroom 3: 12x10
Dining Room: 12x8
Kitchen: 15x9
Living Room: 18x16
Local Schools
High School: Shelbyville Central High School
Middle School: Harris Middle School
Elementary School: Cartwright Elementary School
Listed By / Shown By
Listed By
Agency Name: Benchmark Realty, LLC
Agency Phone: 6158092323
Shown By
Agency Title: Crye-Leike Real Estate Services
Agency Phone:

Source: Nashville MLS
Estimate Your Payment
Estimated Payment
$ 992.16 per month $709.96 Principal & Interest $189.17 Property Tax $93.04 Homeowner's Insurance
412 Tines Dr | MLS# 3528195
This single family home located at 412 Tines Dr , Shelbyville, TN 37160 is currently listed for sale with an asking price of $319,000. This property was built in 2021 and has 3 bedrooms and 2 full baths with 1736 sq. ft. Tines Dr is located in the McKeesport Subdv Ph II Section I subdivision. Search McKeesport Subdv Ph II Section I real estate on www.clcommercialrealestate.com today.