

 Site Map

-
Commercial Real Estate
- Brokerage Services
- Develop and Construct
- Group Brokerage
- Industrial
- Land
- Multi-Family
- Retail
- Property Management
- Tenant Representation
-
Group Brokerage
- Churches
- Medical Space
- Hotel/Motel
- Restaurant
BEDS4
BATHS2 full
SQUARE FEET1,837
MLS#26031917
STATUSPrice Change
PROPERTY TYPEResidential - Single Family
SUBDIVISIONRICHLAND HILLS
NEIGHBORHOODBENTON
Property Description
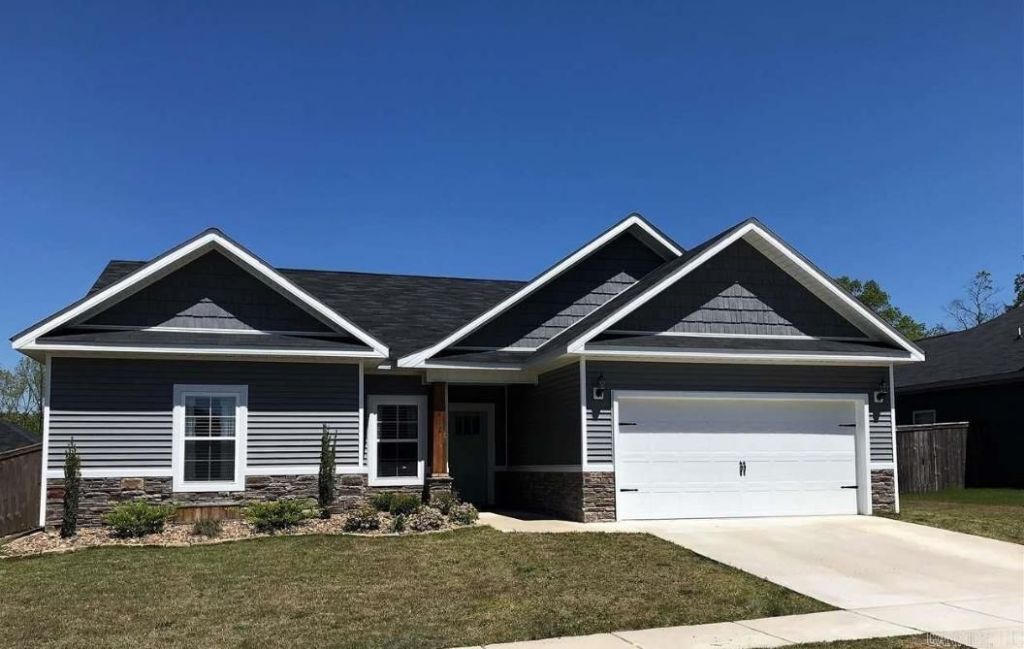
Fall in love with this custom-built Craftsman home in the Richland Hills neighborhood in Benton. The open-concept living area features gorgeous wide-plank flooring leading into a well appointed kitchen complete with quartz countertops, a large island, under-cabinet lighting, and soft-close cabinets. You'll love the privacy of the split-bedroom layout and the convenience of having the laundry room right next to the master suite. The master bath features his & hers closets, large tub, double sinks, and a walk-in shower with dual showerheads. The backyard has an expanded patio with deck and plenty of room for kids, pets and entertaining. This one won't last long. Range/stove will convey.
Property Features
Property Type: Residential - Single Family
Cooling: Central
Heating: Central Heat, Heat Pump
Home Style: Craftsman
Lot Size: 0.18 Acres
Roof Type: 3 Tab Shingles
Stories: 1.0
Taxes: $2,531
Year Built: 2018
Feature Descriptions
Appliance(s)/Kitchen Equipment: Built-In Stove, Gas Range, Dishwasher, Disposal, Pantry, Ice Maker Connection, Convection Oven
Days on Site: 26
Dining: Kitchen/Dining Combo
Exterior: Rock & Frame
Fireplace: None
Flooring: Carpet, Tile, Laminate
Lot descriprion: Level, In Subdivision
Lot Dimensions: 0.18 acre(s)
Other Room(s): Laundry
Parking Notes: Garage, Two Car
Sewer: Public Sewer
Water: Public Water
Listed By / Shown By
Listed By
Agency Name: Blue Collar Real Estate
Agency Phone: 866-321-7653
Shown By
Agency Title: Crye-Leike Real Estate Services
Agency Phone:

Source: Arkansas MLS
Estimate Your Payment
Estimated Payment
$ 948.47 per month $652.09 Principal & Interest $210.92 Property Tax $85.46 Homeowner's Insurance
412 Carriage Drive | MLS# 26031917
This single family home located at 412 Carriage Drive, Benton, AR 72015 is currently listed for sale with an asking price of $293,000. This property was built in 2018 and has 4 bedrooms and 2 full baths with 1837 sq. ft. Carriage Drive is located in the RICHLAND HILLS subdivision. Search RICHLAND HILLS real estate on www.clcommercialrealestate.com today.