

 Site Map

-
Commercial Real Estate
- Brokerage Services
- Develop and Construct
- Group Brokerage
- Industrial
- Land
- Multi-Family
- Retail
- Property Management
- Tenant Representation
-
Group Brokerage
- Churches
- Medical Space
- Hotel/Motel
- Restaurant
BEDS4
BATHS2 full
SQUARE FEET2,400
MLS#26034160
STATUSActive
PROPERTY TYPEResidential - Single Family
SUBDIVISIONMetes & Bounds
NEIGHBORHOODBENTON
Property Description
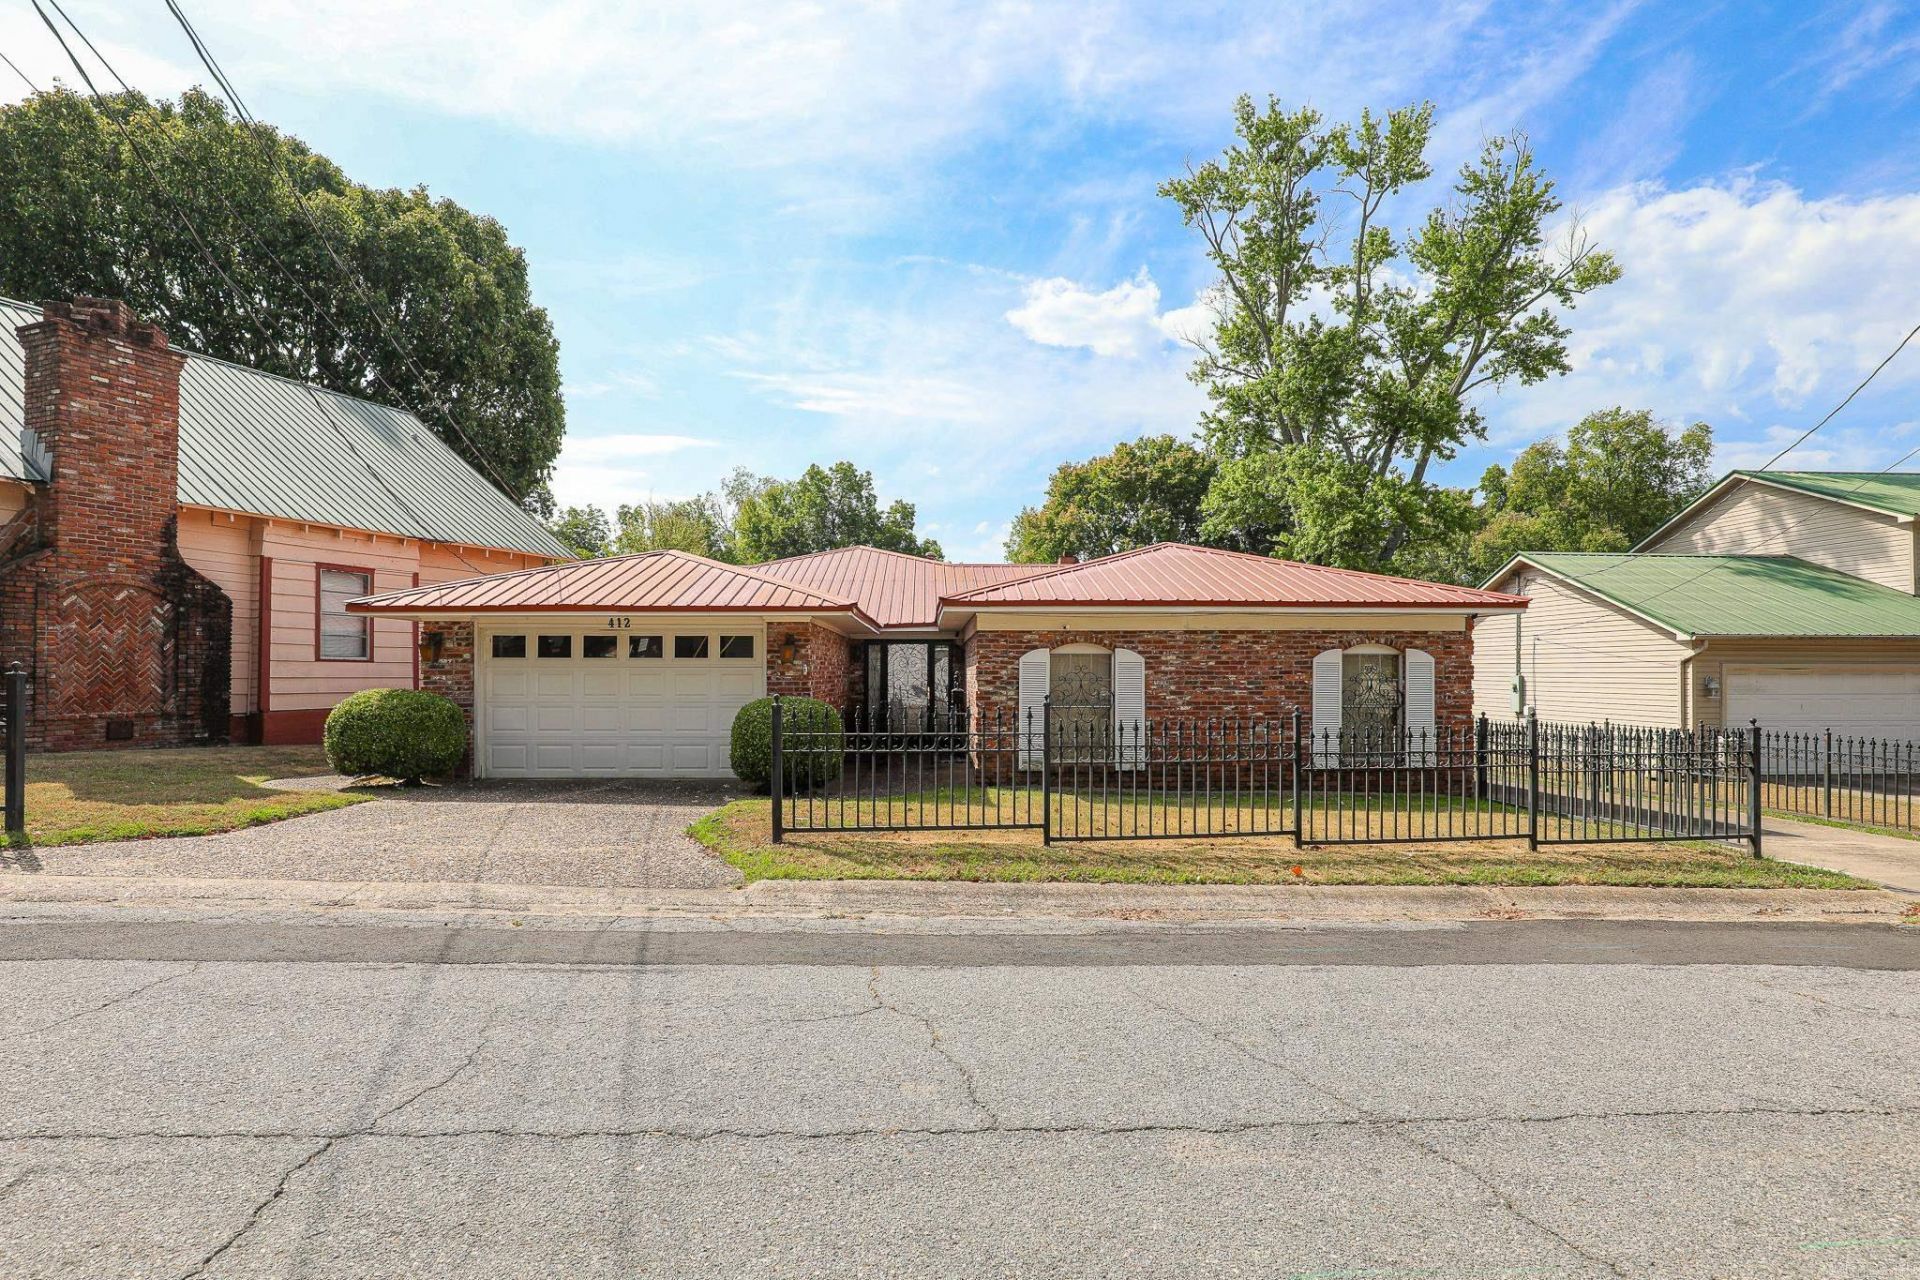
Convenient and unique! This 2 home combo features a cool 4 bedroom, 2 bath home as the primary home. Over half an acre that is completely fenced. Two primary suites with one connecting to an original kitchen that has a stove, sink and refrigerator that are now part of the large laundry room. Huge Kitchen features arched brick oven vent and arched brick entrance to family room. Large island perfect for gatherings and gobs of cabinets! Family room has cedar beamed ceiling and walls with a bricked fireplace. A second fieplace is also in the front bedroom. Neat Brick paver hallway with all exterior doors wrought iron. Front load one car garage and a iron gated driveway along side of house to the back yard. Back yard bricked covered patio next to pool . Concrete pool needs liner. Across from Ringgold Elementary so 2;30 to 3:30 White St is backed up. The second home next door, 404 White St, needs complete interior gutting and updating but does have a metal roof. Built in 1914, this 1.200 sqft Craftsman style house has a mammoth brick fireplace. Seller has no idea on structural integrity.
Property Features
Property Type: Residential - Single Family
Basement: None
Cooling: Central
Fenced: Yes
Fireplaces: 2
Heating: Central Heat
Home Style: Traditional
Lot Size: 0.57 Acres
Roof Type: Metal
Stories: 1.0
Taxes: $2,450
Year Built: 1964
Amenities
Washer Connection
Dryer Connection-Electric
Water Heater-Electric
Walk-In Closet(s)
Ceiling Fan(s)
Breakfast Bar
Kit Counter-Formica
Patio
Fully Fenced
Outside Storage Area
Inground Pool
Wood Fence
Iron Fence
Feature Descriptions
Appliance(s)/Kitchen Equipment: Free-Standing Stove, Microwave, Electric Range, Dishwasher, Disposal, Ice Maker Connection
Area Amenities: Swimming Pool(s)
Days on Site: 10
Dining: Eat-In Kitchen, Living/Dining Combo, Breakfast Bar, Kitchen/Den
Exterior: Brick, Block
Fireplace: Woodburning-Site-Built, Two
Flooring: Carpet, Brick, Laminate
Lot descriprion: Level, In Subdivision
Lot Dimensions: 0.57 acre(s)
Other Room(s): Den/Family Room, In-Law Quarters, Laundry
Parking Notes: Garage, One Car, Auto Door Opener
Sewer: Public Sewer
Swimming Pool: Yes
Water: Public Water
Local Schools
High School: Benton
Middle School: Benton
Elementary School: Ringgold
Listed By / Shown By
Listed By
Agency Name: Baxley-Penfield-Moudy Realtors
Agency Phone: 501-315-5000
Shown By
Agency Title: Crye-Leike Real Estate Services
Agency Phone:

Source: Arkansas MLS
Estimate Your Payment
Estimated Payment
$ 896.41 per month $612.03 Principal & Interest $204.17 Property Tax $80.21 Homeowner's Insurance
412 & 404 White St | MLS# 26034160
This single family home located at 412 & 404 White St, Benton, AR 72015 is currently listed for sale with an asking price of $275,000. This property was built in 1964 and has 4 bedrooms and 2 full baths with 2400 sq. ft. & 404 White St is located in the Metes & Bounds subdivision. Search Metes & Bounds real estate on www.clcommercialrealestate.com today.