

 Site Map

-
Commercial Real Estate
- Brokerage Services
- Develop and Construct
- Group Brokerage
- Industrial
- Land
- Multi-Family
- Retail
- Property Management
- Tenant Representation
-
Group Brokerage
- Churches
- Medical Space
- Hotel/Motel
- Restaurant
BEDS3
BATHS1 full
SQUARE FEET800
MLS#1541662
STATUSActive
PROPERTY TYPEResidential - Single Family
NEIGHBORHOODChattanooga
Property Description
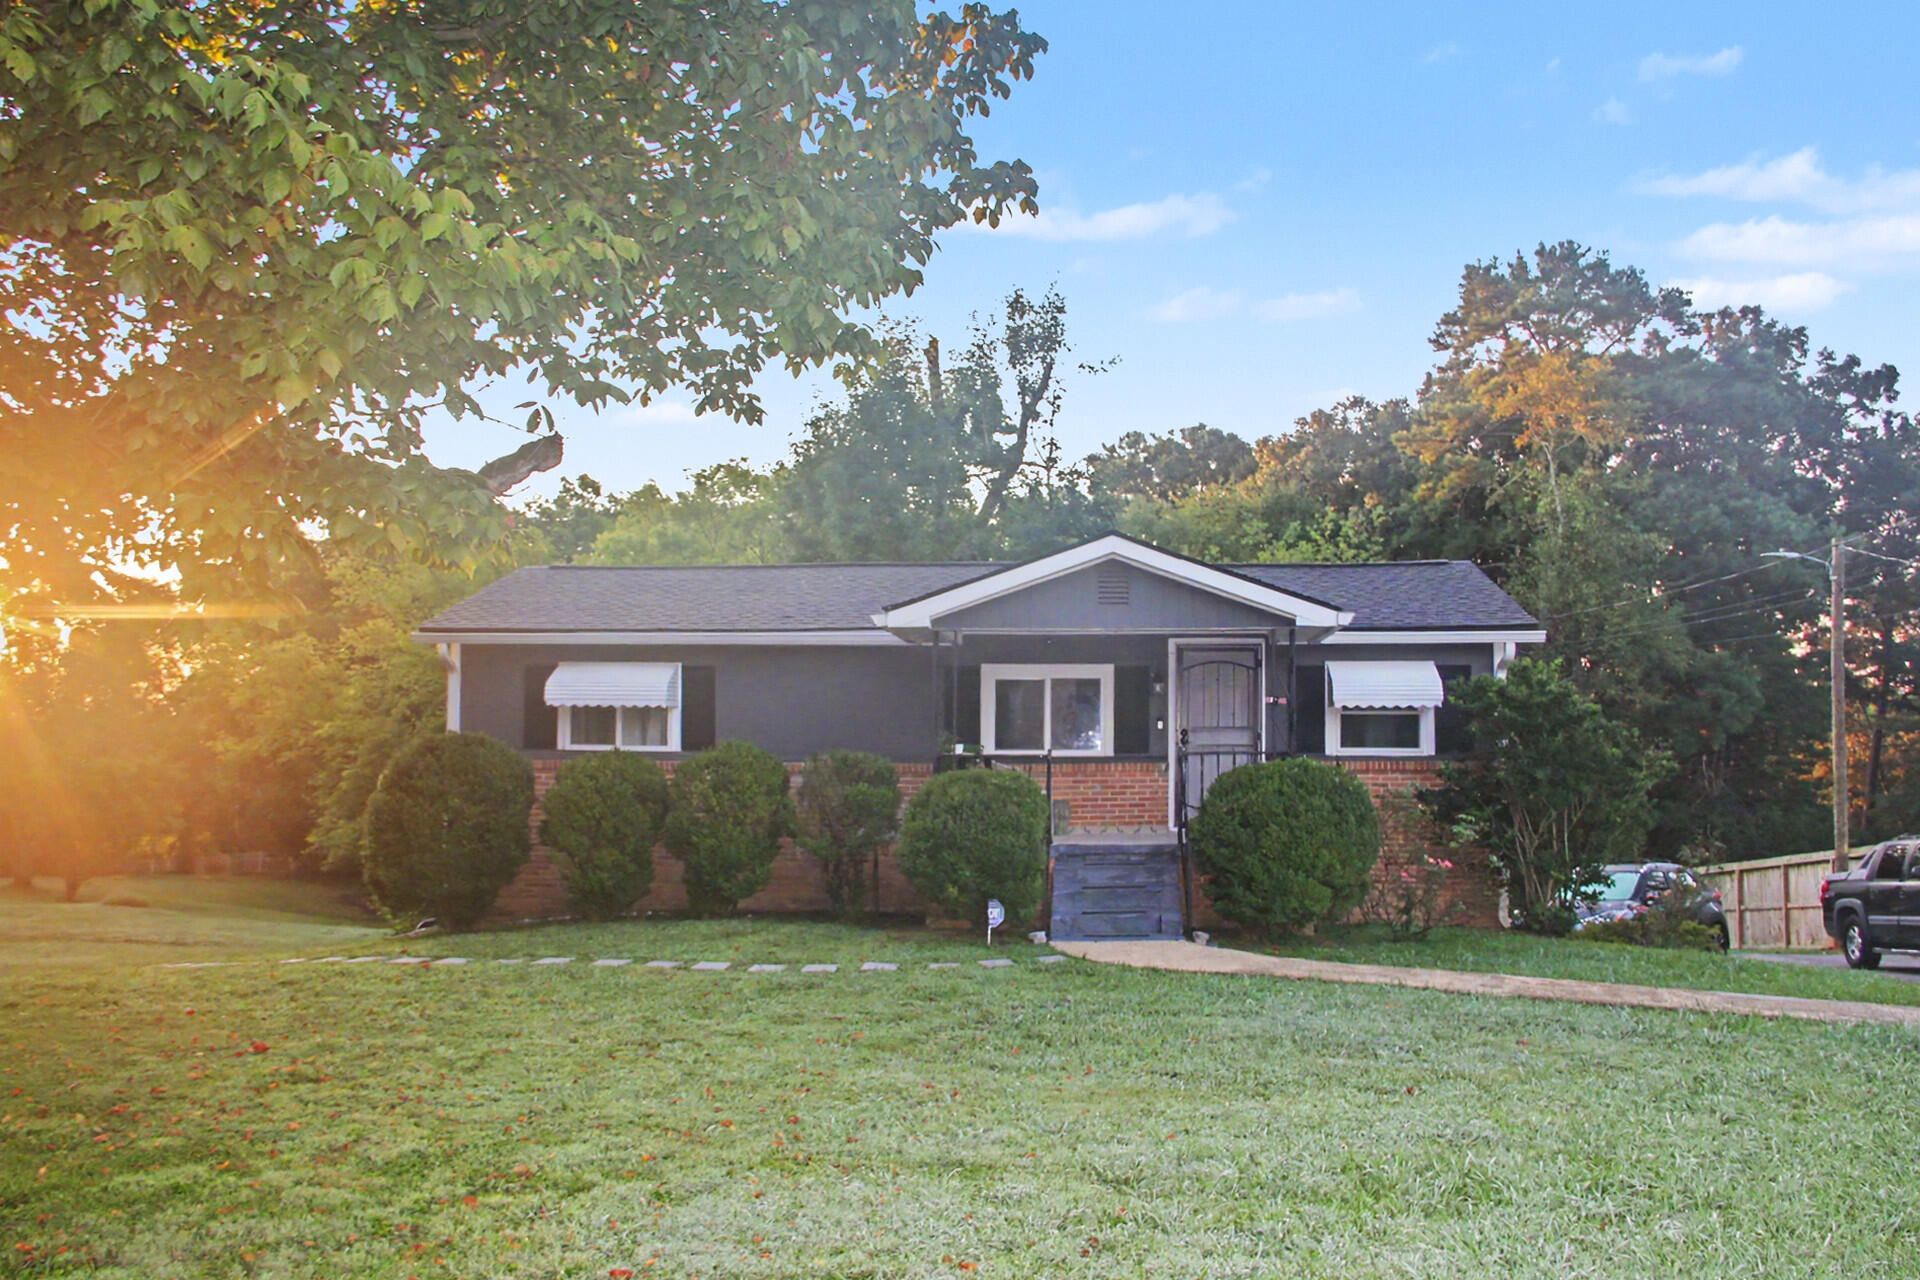
A 1956 brick ranch on a level, landscaped lot that runs 100 by 275 feet, with a partial wood fence already in place around part of the back yard. Everything lives on one floor - three bedrooms, a full bath, and a dedicated laundry room instead of a hallway hookup. Hardwood and vinyl run through the living space, the kitchen holds a full electric appliance package with laminate counters, and the washer and dryer stay. Central electric heat and air, ceiling fans, vinyl-frame windows and smoke detectors. Outside there's a covered front porch, a patio in back, an attached one-car garage and a concrete driveway with off-street parking. Paved city street, publicly maintained, on public water and sewer. Hamilton County taxes, Chattanooga address.
Property Features
Property Type: Residential - Single Family
Cooling: Central Air, Ceiling Fan(s), Electric
Fuel Type: Electric
Garage: 1 car attached
Heating: Central, Electric
Home Style: Ranch
Lot Size: 0.63 Acres
Taxes: $1,100
Year Built: 1956
Feature Descriptions
Appliances: Cooktop, Dryer, Dishwasher, Electric Cooktop, Electric Oven, Electric Range, Electric Water Heater, Microwave, Oven, Refrigerator, Washer, Washer/Dryer, Water Heater
Days on Site: 3
Exterior: Brick, Wood Siding
Exterior Amenities: Rain Gutters
Flooring: Hardwood, Vinyl, Wood
Interior Amenities: Laminate Counters
Laundry: Inside, Laundry Room, Main Level, In Unit
Lot: Back Yard, Few Trees, Front Yard, Landscaped, Level
Lot Dimensions: 100X275
Parcel #: 128l E 021
Parking: Concrete, Driveway, Garage, Off Street
Patio/Porch: Covered, Front Porch, Patio, Porch - Covered
Utilities: Cable Available, Electricity Connected, Phone Available, Sewer Connected, Water Connected
Windows: Vinyl Frames
Local Schools
High School: Brainerd High
Middle School: Dalewood Middle
Elementary School: Harrison Elementary
Listed By / Shown By
Listed By
Agency Name: Southern Property Shop
Agency Phone: 423-888-5217
Shown By
Agency Title: Crye-Leike Real Estate Services
Agency Phone:

Source: CARMLS
Estimate Your Payment
Estimated Payment
$ 592.60 per month $442.89 Principal & Interest $91.67 Property Tax $58.04 Homeowner's Insurance
4118 Wilkesview Drive | MLS# 1541662
This single family home located at 4118 Wilkesview Drive, Chattanooga, TN 37416 is currently listed for sale with an asking price of $199,000. This property was built in 1956 and has 3 bedrooms and 1 full baths with 800 sq. ft.Search Chattanooga real estate on www.clcommercialrealestate.com today.