

 Site Map

-
Commercial Real Estate
- Brokerage Services
- Develop and Construct
- Group Brokerage
- Industrial
- Land
- Multi-Family
- Retail
- Property Management
- Tenant Representation
-
Group Brokerage
- Churches
- Medical Space
- Hotel/Motel
- Restaurant
BEDS5
BATHS4 full 2 partial
SQUARE FEET4,476
MLS#3530946
STATUSActive
PROPERTY TYPEResidential - Single Family
SUBDIVISIONGreen Hills
Property Description
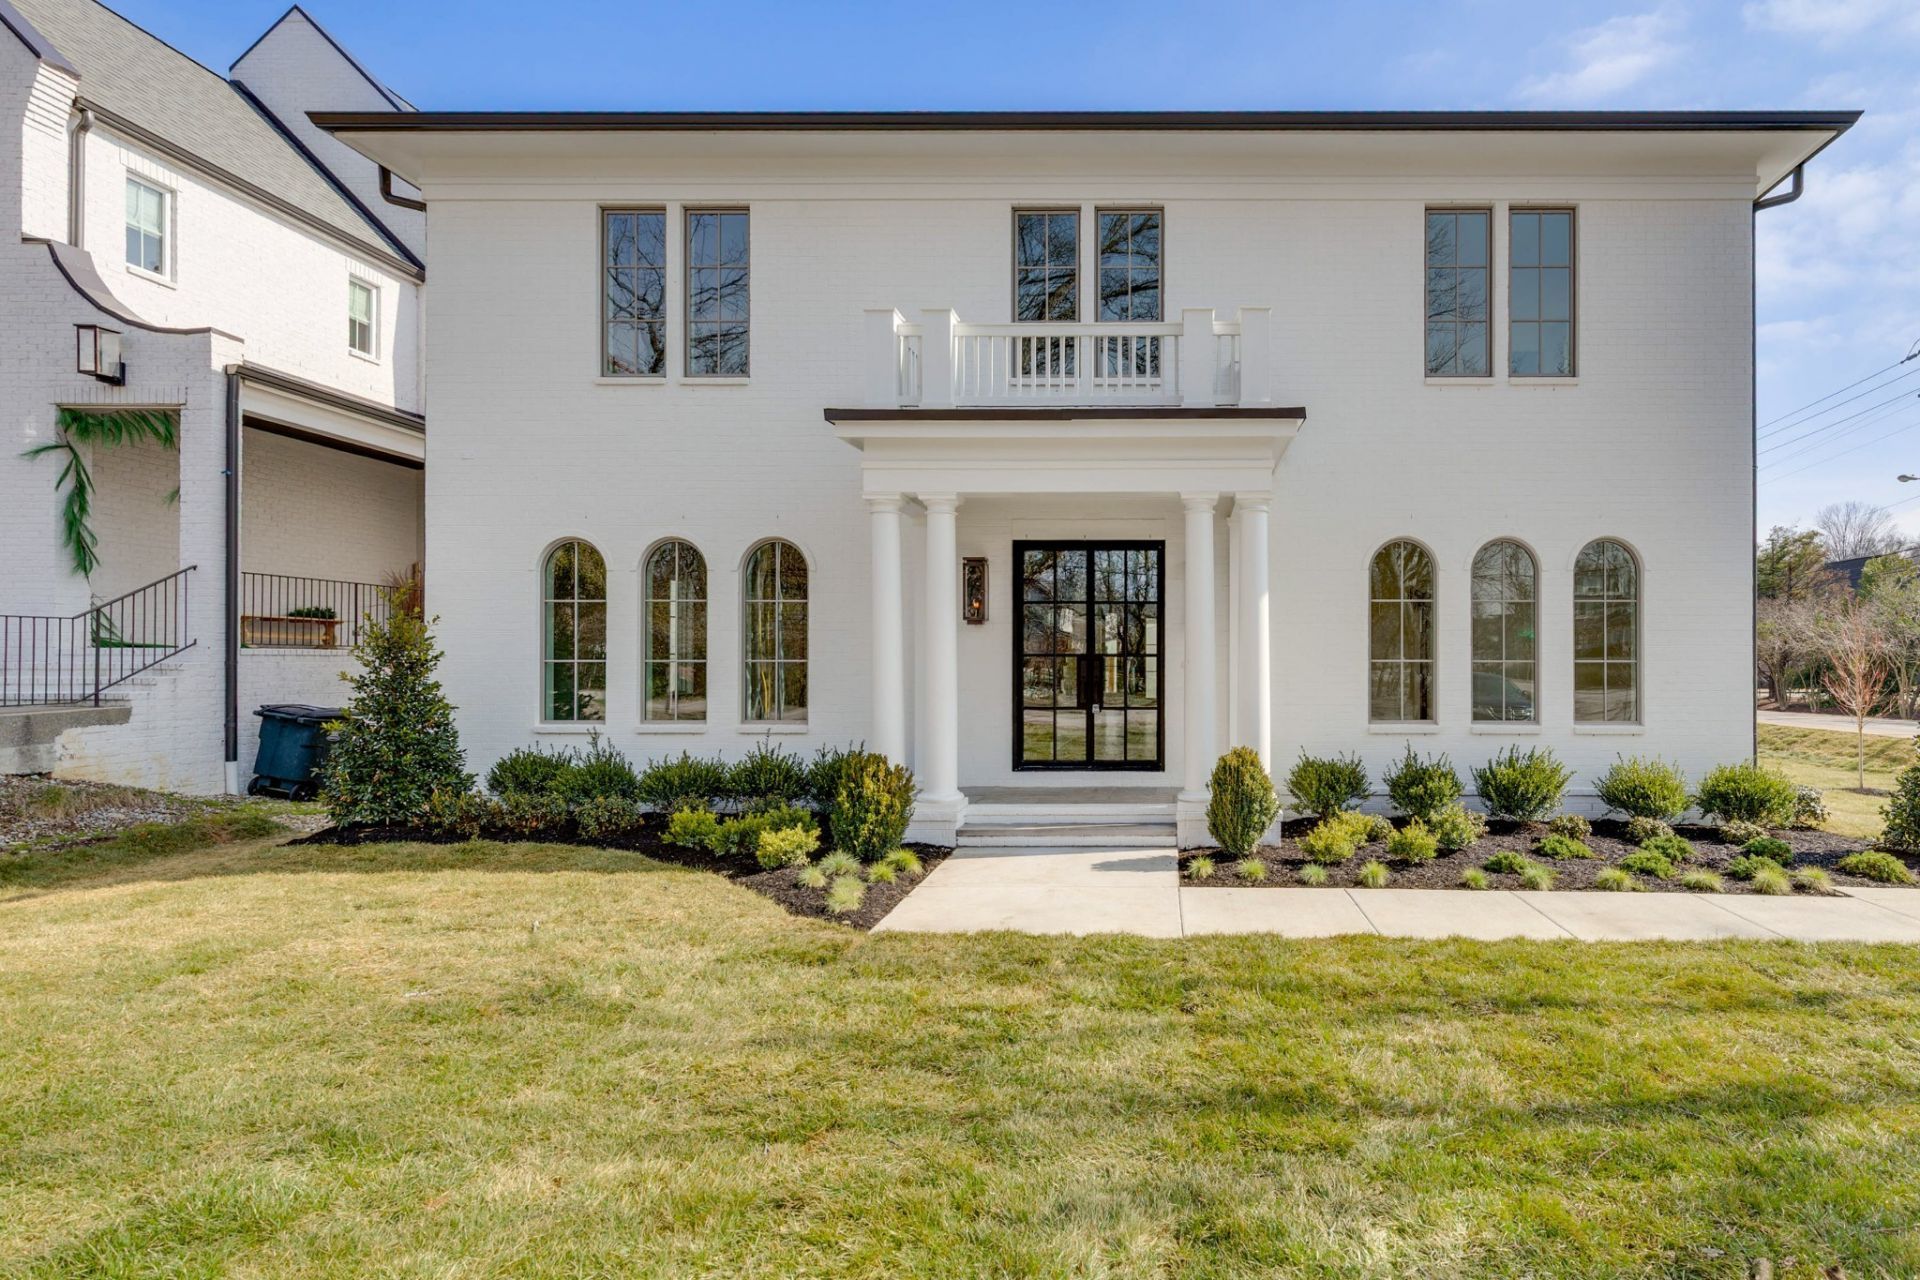
BACK ON THE MARKET AND REDUCED TO SELL! P Shea designs, Mekenna Brook designs and Carleton Wise Construction bring you the ultimate in comfort and convenience with this SINGLE family, not HPR, home.Sidewalks to both Green Hills and Lipscomb in one of the best pockets of Green Hills. Complete WITH POOL and pool bathroom (second half bath on main) Avoid the year long wait for pool contractors and be sitting beside yours this summer! Video tour attached in documents/links
Property Features
Property Type: Residential - Single Family
Basement: Crawl Space
Cooling: Central Air
Garage: 2
Heating: Central
Lot Size: 0.26 Acres
Stories: 2.0
Taxes: $0
Year Built: 2026
Amenities
Kitchen Island
Feature Descriptions
Appliances: Built-In Electric Oven, Double Oven, Built-In Gas Range, Dishwasher, Freezer, Microwave, Refrigerator
Exterior: Hardboard Siding, Brick
Flooring: Wood, Tile
Lot Dimensions: 73 X 150
Parcel#: 13103013500
Parking: Detached
Parking Notes: Detached
Sewer: Public Sewer
Utilities: Water Available
Water: Public
Room Sizes
Bedroom 1: 15x17
Bedroom 2: 15x15
Bedroom 3: 14x15
Bedroom 4: 13x14
Recreation Room: 18x22
Dining Room: 15x16
Kitchen: 14x22
Living Room: 18x22
Local Schools
High School: Hillsboro Comp High School
Middle School: John Trotwood Moore Middle
Elementary School: Percy Priest Elementary
Listed By / Shown By
Listed By
Agency Name: Onward Real Estate
Agency Phone: 6152345181
Shown By
Agency Title: Crye-Leike Real Estate Services
Agency Phone:

Source: Nashville MLS
Estimate Your Payment
Estimated Payment
$ 7,035.67 per month $6,220.46 Principal & Interest $0.00 Property Tax (data not provided by mls) $815.21 Homeowner's Insurance
4118 Eden Ave | MLS# 3530946
This single family home located at 4118 Eden Ave , Nashville, TN 37215 is currently listed for sale with an asking price of $2,795,000. This property was built in 2026 and has 5 bedrooms and 4 full and 2 partial baths with 4476 sq. ft. Eden Ave is located in the Green Hills subdivision. Search Green Hills real estate on www.clcommercialrealestate.com today.