

 Site Map

-
Commercial Real Estate
- Brokerage Services
- Develop and Construct
- Group Brokerage
- Industrial
- Land
- Multi-Family
- Retail
- Property Management
- Tenant Representation
-
Group Brokerage
- Churches
- Medical Space
- Hotel/Motel
- Restaurant
BEDS4
BATHS3 full
SQUARE FEET2,736
MLS#1541134
STATUSActive
PROPERTY TYPEResidential - Single Family
SUBDIVISIONHarbor Hills #3
NEIGHBORHOODChattanooga
Property Description
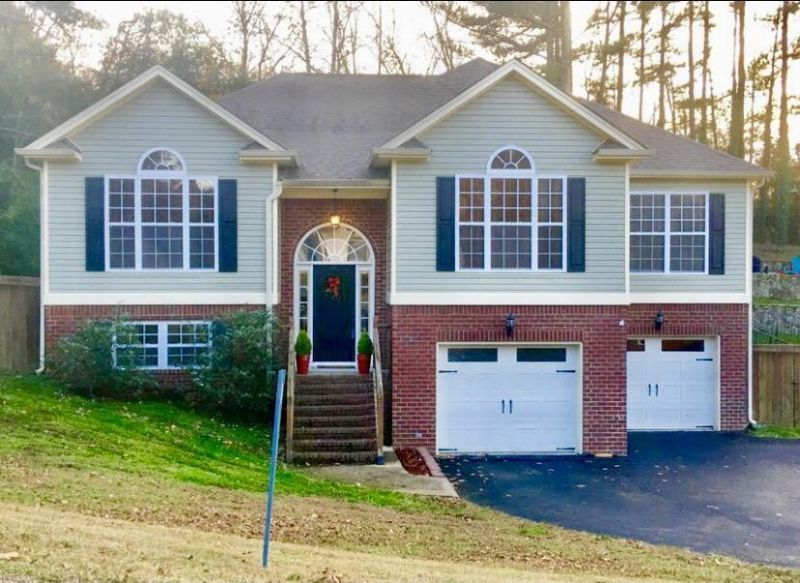
Priced BELOW appraisal. Looking for a home close to the lake with easy access to downtown?This beautiful home offers 4 bedrooms or use the 4th bdrm downstairs as an extra family room, 3 full baths. Open concept for gatherings. Family room boasts high ceilings and a small view of the lake. It is that close to the lake without the high price tag! Split bedroom plan. Large master suite with his and her closets and separate vanities, shower and separate jetted tub. The large 2 car garage with one deep bay for boats can house all of your recreational toys. Perfect for bikes, kayaks, a boat, or extra space for a weight room area. You will love sitting on the private covered back deck. Fenced backyard. Close to Erwin Marina. Very centrally located in Chattanooga. 15 minutes to downtown, 10 minutes to East Brainerd, mall, and restaurants, 10 minutes to Hixson.
Property Features
Property Type: Residential - Single Family
Basement: Yes
Basement: Finished
Cooling: Central Air, Electric
Fireplaces: 1
Fuel Type: Electric
Garage: 2 car attached
Heating: Central, Electric
Home Style: Split Level
Lot Size: 0.29 Acres
Taxes: $3,511
Feature Descriptions
Appliances: Disposal, Dishwasher, Electric Range, Electric Water Heater, Microwave, Refrigerator
Days on Site: 11
Exterior: Brick, Other
Exterior Amenities: Rain Gutters
Fireplace: Gas Log, Living Room
Flooring: Carpet, Hardwood, Tile
Interior Amenities: Crown Molding, Double Vanity, Entrance Foyer, His and Hers Closets, High Speed Internet, Pantry, Walk-In Closet(s), Separate Shower, Tub/shower Combo, En Suite, Separate Dining Room, Split Bedrooms
Laundry: Electric Dryer Hookup, Gas Dryer Hookup, Lower Level, Laundry Room, Washer Hookup
Lot: Back Yard, Gentle Sloping, Level
Lot Dimensions: 100X127
Parcel #: 120o A 004
Parking: Basement, Garage Door Opener, Off Street, Garage Faces Front
Patio/Porch: Covered, Deck, Rear Porch
Special View Info: Water
Utilities: Cable Connected, Electricity Connected, Phone Available, Sewer Connected, Water Connected
View: Water
Windows: Insulated Windows, Vinyl Frames
Local Schools
High School: Central High School
Middle School: Brown Middle
Elementary School: Harrison Elementary
Listed By / Shown By
Listed By
Agency Name: The Source Real Estate Group
Agency Phone: 423-654-7055
Shown By
Agency Title: Crye-Leike Real Estate Services
Agency Phone:

Source: CARMLS
Estimate Your Payment
Estimated Payment
$ 1,296.96 per month $888.00 Principal & Interest $292.58 Property Tax $116.38 Homeowner's Insurance
4117 Harbor Hills Road | MLS# 1541134
This single family home located at 4117 Harbor Hills Road, Chattanooga, TN 37416 is currently listed for sale with an asking price of $399,000. This property has 4 bedrooms and 3 full baths with 2736 sq. ft. Harbor Hills Road is located in the Harbor Hills #3 subdivision. Search Harbor Hills #3 real estate on www.clcommercialrealestate.com today.