

 Site Map

-
Commercial Real Estate
- Brokerage Services
- Develop and Construct
- Group Brokerage
- Industrial
- Land
- Multi-Family
- Retail
- Property Management
- Tenant Representation
-
Group Brokerage
- Churches
- Medical Space
- Hotel/Motel
- Restaurant
BEDS4
BATHS3 full
SQUARE FEET2,400
MLS#10826767
STATUSUnder Contract
PROPERTY TYPEResidential - Single Family
SUBDIVISIONThomas Estates
NEIGHBORHOODJonesboro
Property Description
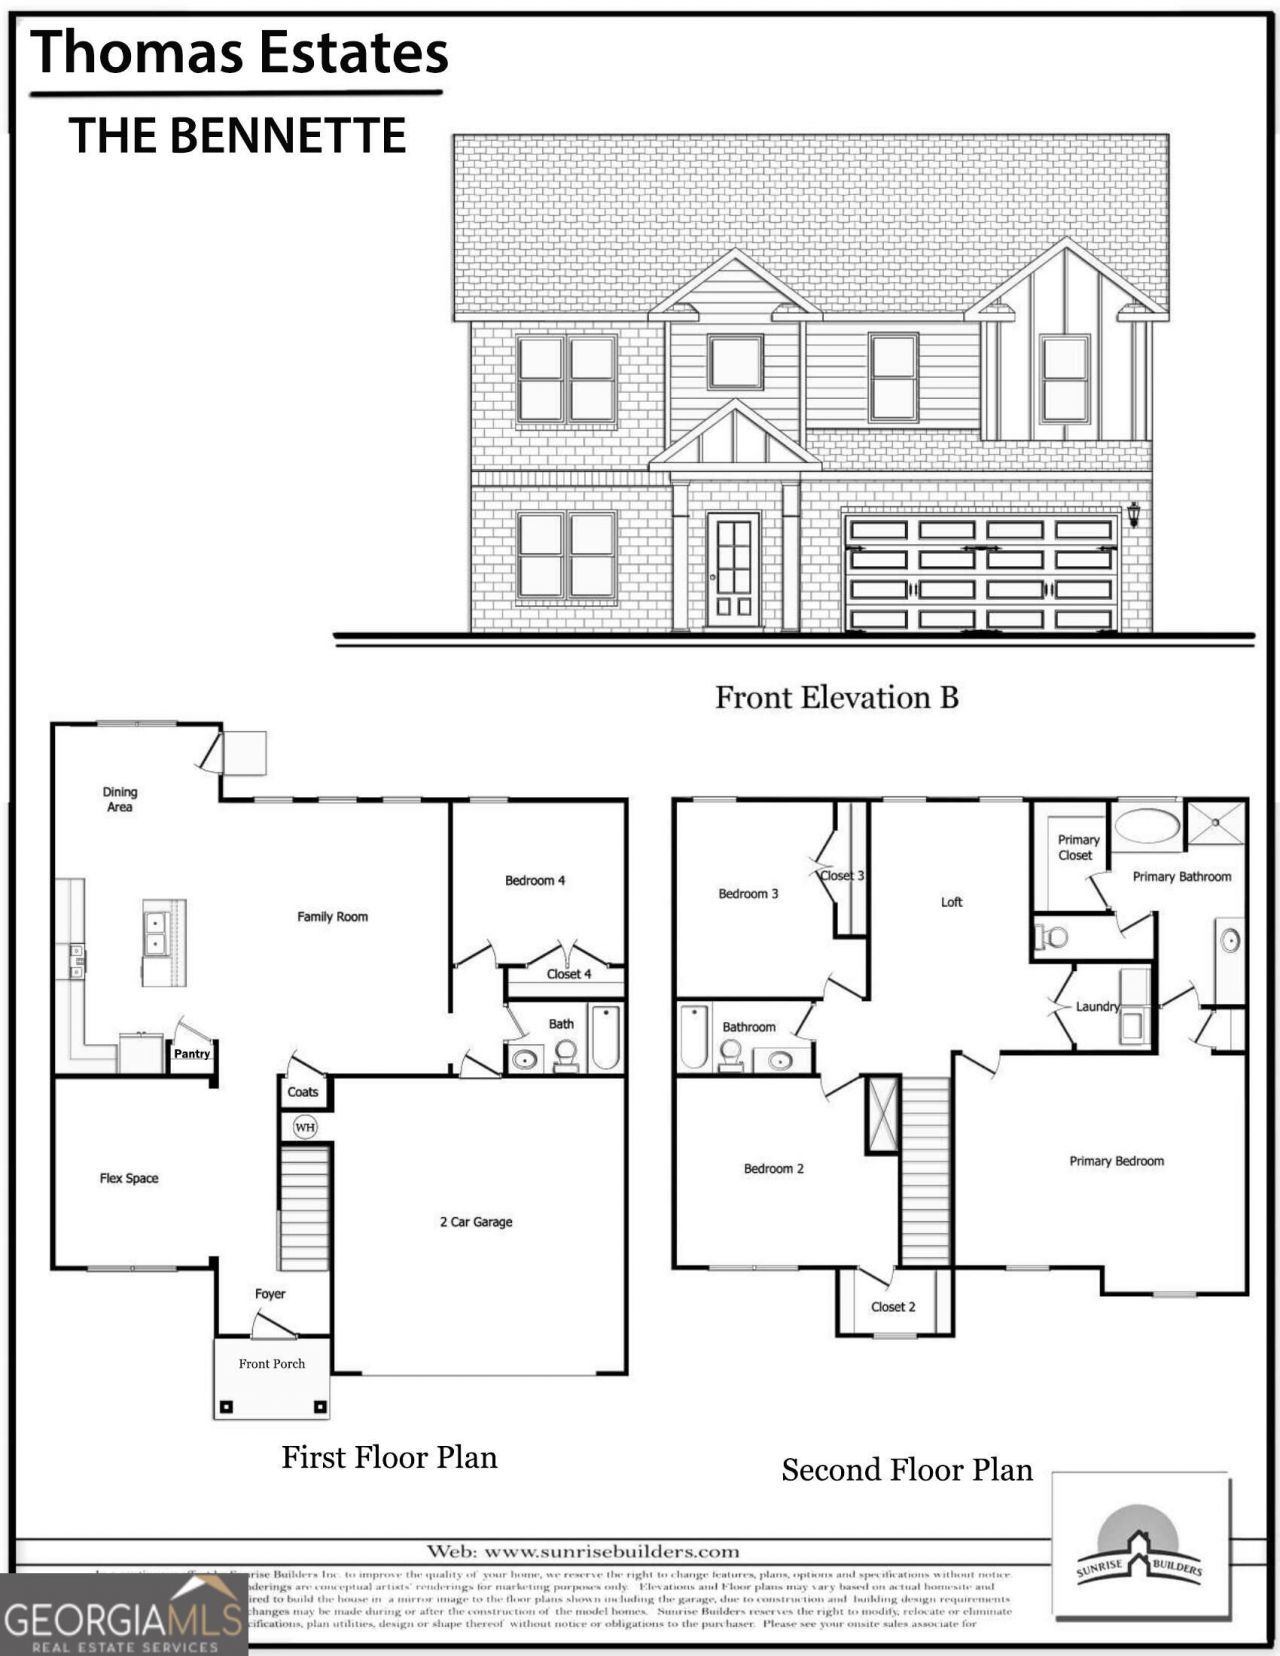
Welcome to Thomas Estates, where modern design meets everyday comfort. This beautifully crafted new construction home features 4 bedrooms, 3 full bathrooms, and an open-concept floor plan designed for entertaining and everyday living. The spacious kitchen serves as the heart of the home, featuring generous cabinet and counter space, a large center island, and an open layout overlooking the family room. The thoughtfully designed main level offers an easy flow between the kitchen and living areas, making it ideal for both entertaining and everyday living. A guest bedroom and full bath on the main level provide added convenience and flexibility for guests or a home office Upstairs, the versatile loft area provides additional living space that's perfect for a media room, home office, playroom, or reading nook. The generous owner's suite offers a private retreat with an en-suite bath and walk-in closet, while two additional bedrooms provide plenty of space and flexibility. At Thomas Estates, residents will enjoy thoughtfully designed community amenities, including a dog park, playground with a gazebo, and a bocce ball court, offering inviting outdoor spaces to relax, play, and spend time outdoors. Schedule your showing today!
Property Features
Property Type: Residential - Single Family
Basement: None
Cooling: Ceiling Fan(s), Electric
Heating: Electric
Home Style: Brick/Frame
Lot Size: 0.19 Acres
Roof Type: Composition
Stories: 2.0
Taxes: $0
Year Built: 2026
Feature Descriptions
Additional Rooms: Bonus Room, Foyer, Laundry, Loft
Amenities: Playground, Sidewalks, Street Lights
Appliances: Dishwasher, Electric Water Heater, Ice Maker, Microwave, Range, Refrigerator
Days on Site: 17
Dining Room: Separate Room
Exterior: Concrete, Vinyl Siding
Flooring: Carpet, Vinyl
Foundation: Slab
Interior: Double Vanity, Separate Shower, Soaking Tub, Tray Ceiling(s), Walk-In Closet(s)
Kitchen: Breakfast Area, Kitchen Island, Pantry
Parking Notes: Garage, Attached
Security: yes
Security Features: Carbon Monoxide Detector(s), Security System, Smoke Detector(s)
Sewer: Public Sewer
Topography: None
Utilities: Electricity Available, Underground Utilities
Water: Public
Window Features: Double Pane Windows
Local Schools
High School: Mundys Mill
Middle School: Pointe South
Elementary School: Kemp
Listed By / Shown By
Listed By
Agency Name: Sunrise Home Marketing, LLC
Agency Phone: 770-210-8470
Shown By
Agency Title: Crye-Leike Real Estate Services
Agency Phone:

Source: GAMLS
Estimate Your Payment
Estimated Payment
$ 893.62 per month $790.08 Principal & Interest $0.00 Property Tax (data not provided by mls) $103.54 Homeowner's Insurance
411 Windy Lane | MLS# 10826767
This single family home located at 411 Windy Lane, Jonesboro, GA 30238 is currently listed for sale with an asking price of $355,000. This property was built in 2026 and has 4 bedrooms and 3 full baths with 2400 sq. ft. Windy Lane is located in the Thomas Estates subdivision. Search Thomas Estates real estate on www.clcommercialrealestate.com today.