

 Site Map

-
Commercial Real Estate
- Brokerage Services
- Develop and Construct
- Group Brokerage
- Industrial
- Land
- Multi-Family
- Retail
- Property Management
- Tenant Representation
-
Group Brokerage
- Churches
- Medical Space
- Hotel/Motel
- Restaurant
BEDS3
BATHS2 full 1 partial
SQUARE FEET1,925
MLS#3529483
STATUSActive
PROPERTY TYPEResidential - Single Family
SUBDIVISIONRiver Heights
Property Description
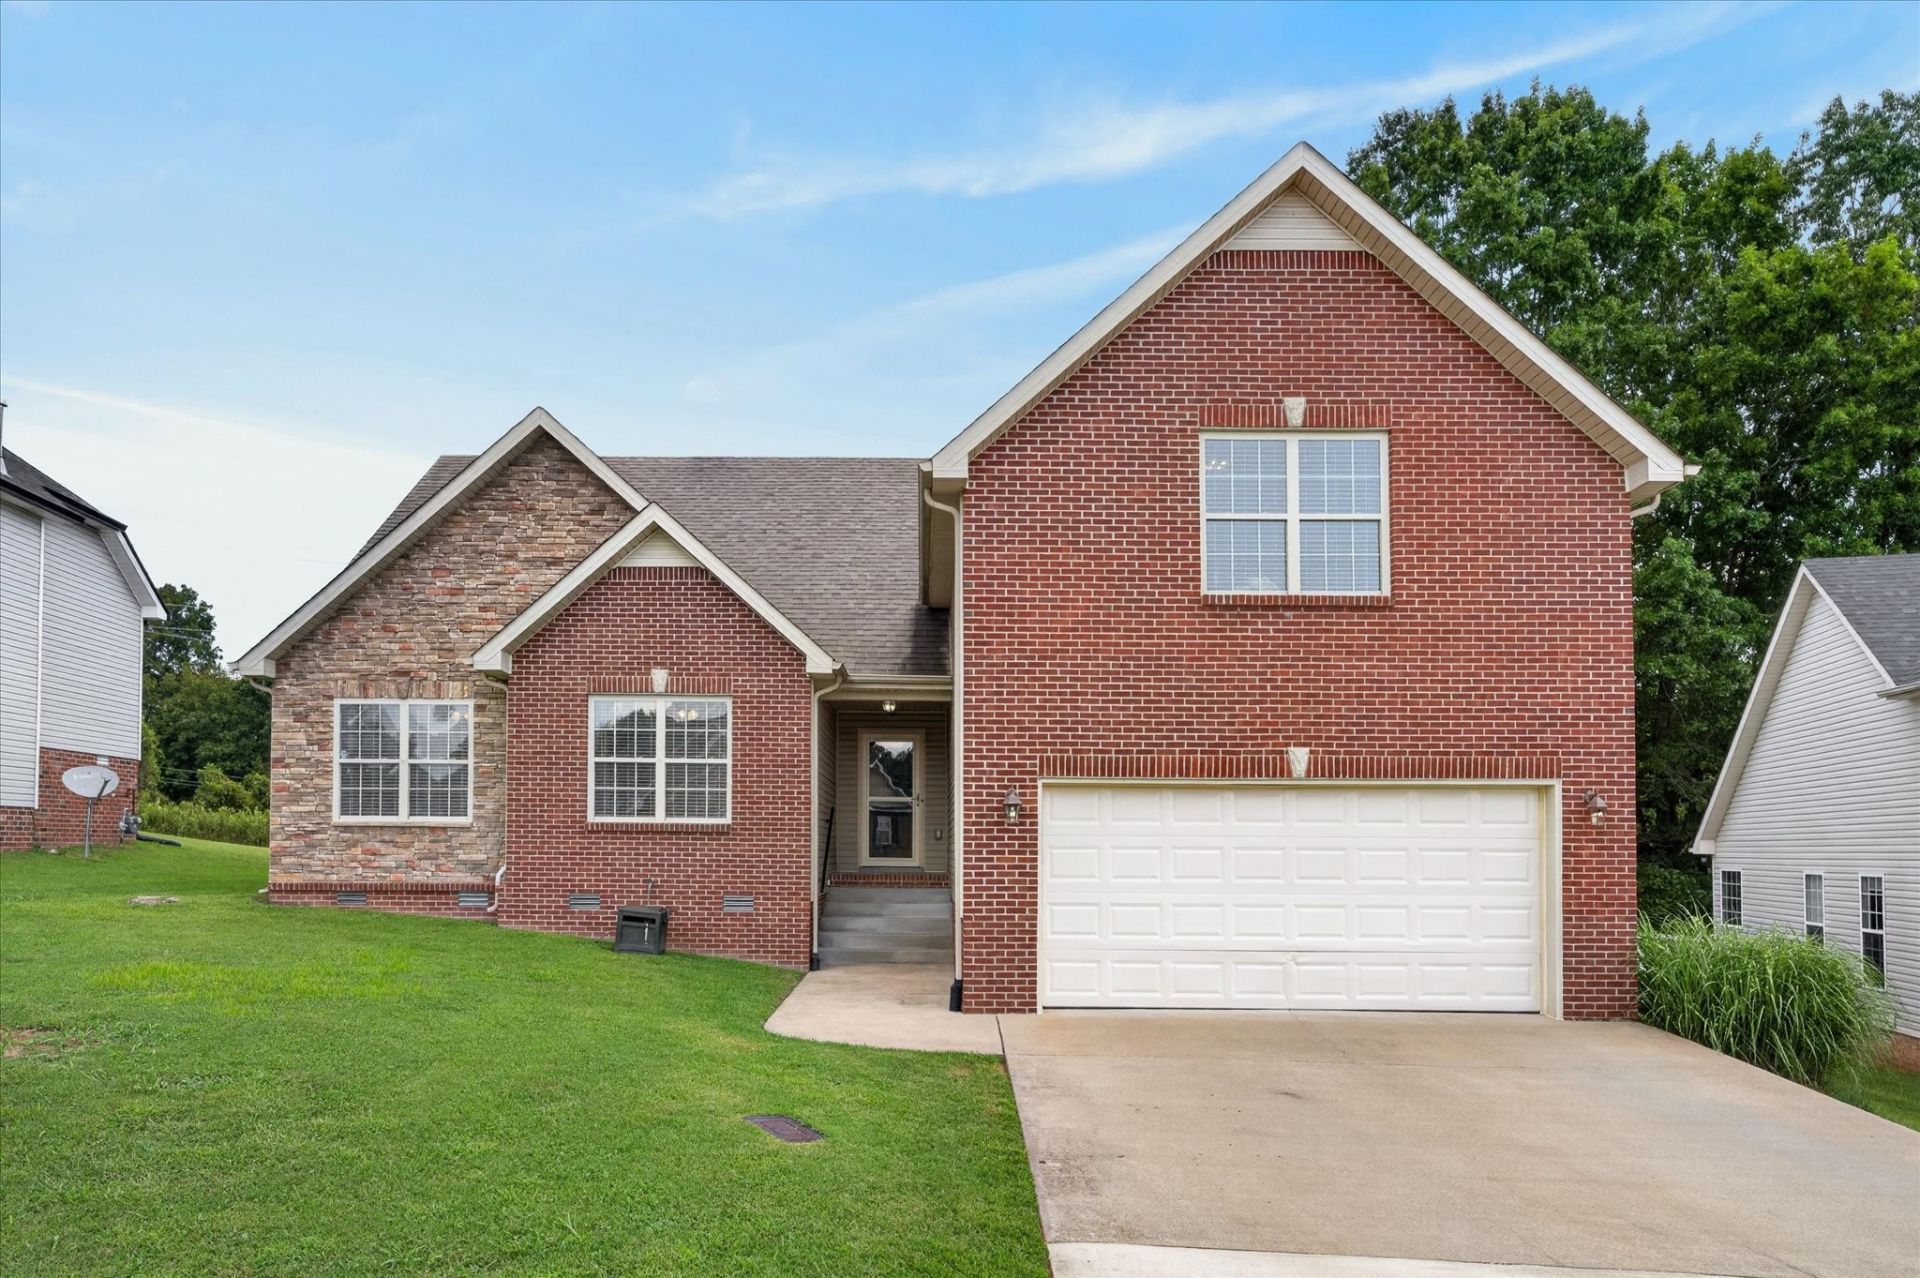
ONE-LEVEL LIVING in a quiet neighborhood with a versatile FLEX SPACE and convenient location! Large Deck is great for QUIET SPACE outside for morning coffee or Grilling. This meticulously cared-for home offers an open floor plan with a spacious kitchen featuring a pantry and breakfast bar, flowing into the great room with a cozy fireplace. The king-size PRIMARY SUITE includes a huge walk-in closet and a luxurious bath with a soaking tub, separate shower, and double-sink vanity. The FLEX SPACE with a half bath is perfect for a HOME OFFICE, MAN CAVE, IN-LAWS SUITE, or COLLEGE STUDENT. Tucked away with no drive-through traffic, yet conveniently located near DOWNTOWN, I-24, SHOPPING, and RESTAURANTS.
Property Features
Property Type: Residential - Single Family
Basement: Crawl Space, None
Cooling: Central Air, Electric
Fireplaces: 1
Garage: 2 car attached
Heating: Central, Natural Gas
Home Style: Ranch
Lot Size: 0.36 Acres
Roof Type: Shingle
Stories: 2.0
Taxes: $2,441
Year Built: 2011
Amenities
Ceiling Fan(s)
High Ceilings
Pantry
Walk-In Closet(s)
Feature Descriptions
Appliances: Electric Oven, Electric Range, Dishwasher, Disposal, Refrigerator
Association Amenities: Sidewalks
Days on Site: 2
Exterior: Brick, Vinyl Siding
Fireplace: Family Room, Gas
Flooring: Carpet, Wood, Vinyl
HOA Fee: 37/ Monthly
Laundry: Electric Dryer Hookup, Washer Hookup
Lot: Level
Lot Dimensions: 61
Parcel#: 063055E J 04600 00012055L
Parking: Garage Door Opener, Attached, Concrete, Driveway
Parking Notes: Garage Door Opener, Attached, Concrete, Driveway
Patio/Porch: Deck
Security: Smoke Detector(s)
Sewer: Public Sewer
Topography: Level
Utilities: Electricity Available, Natural Gas Available, Water Available
Water: Public
Room Sizes
Bedroom 1: 17x13
Bedroom 2: 11x10
Bedroom 3: 12x10
Recreation Room: 20x19
Kitchen: 12x25
Living Room: 14x20
Local Schools
High School: Kenwood High School
Middle School: Kenwood Middle School
Elementary School: Byrns Darden Elementary
Listed By / Shown By
Listed By
Agency Name: Keller Williams Realty dba Debra Butts & Associate
Agency Phone: 9312469332
Shown By
Agency Title: Crye-Leike Real Estate Services
Agency Phone:

Source: Nashville MLS
Estimate Your Payment
Estimated Payment
$ 1,071.86 per month $767.82 Principal & Interest $203.42 Property Tax $100.63 Homeowner's Insurance
411 River Heights Dr | MLS# 3529483
This single family home located at 411 River Heights Dr, Clarksville, TN 37040 is currently listed for sale with an asking price of $345,000. This property was built in 2011 and has 3 bedrooms and 2 full and 1 partial baths with 1925 sq. ft. River Heights Dr is located in the River Heights subdivision. Search River Heights real estate on www.clcommercialrealestate.com today.