

 Site Map

-
Commercial Real Estate
- Brokerage Services
- Develop and Construct
- Group Brokerage
- Industrial
- Land
- Multi-Family
- Retail
- Property Management
- Tenant Representation
-
Group Brokerage
- Churches
- Medical Space
- Hotel/Motel
- Restaurant
BEDS3
BATHS1 full 1 partial
SQUARE FEET1,375
MLS#10838525
STATUSNew
PROPERTY TYPEResidential - Single Family
SUBDIVISIONWilson
NEIGHBORHOODFort Valley
Property Description
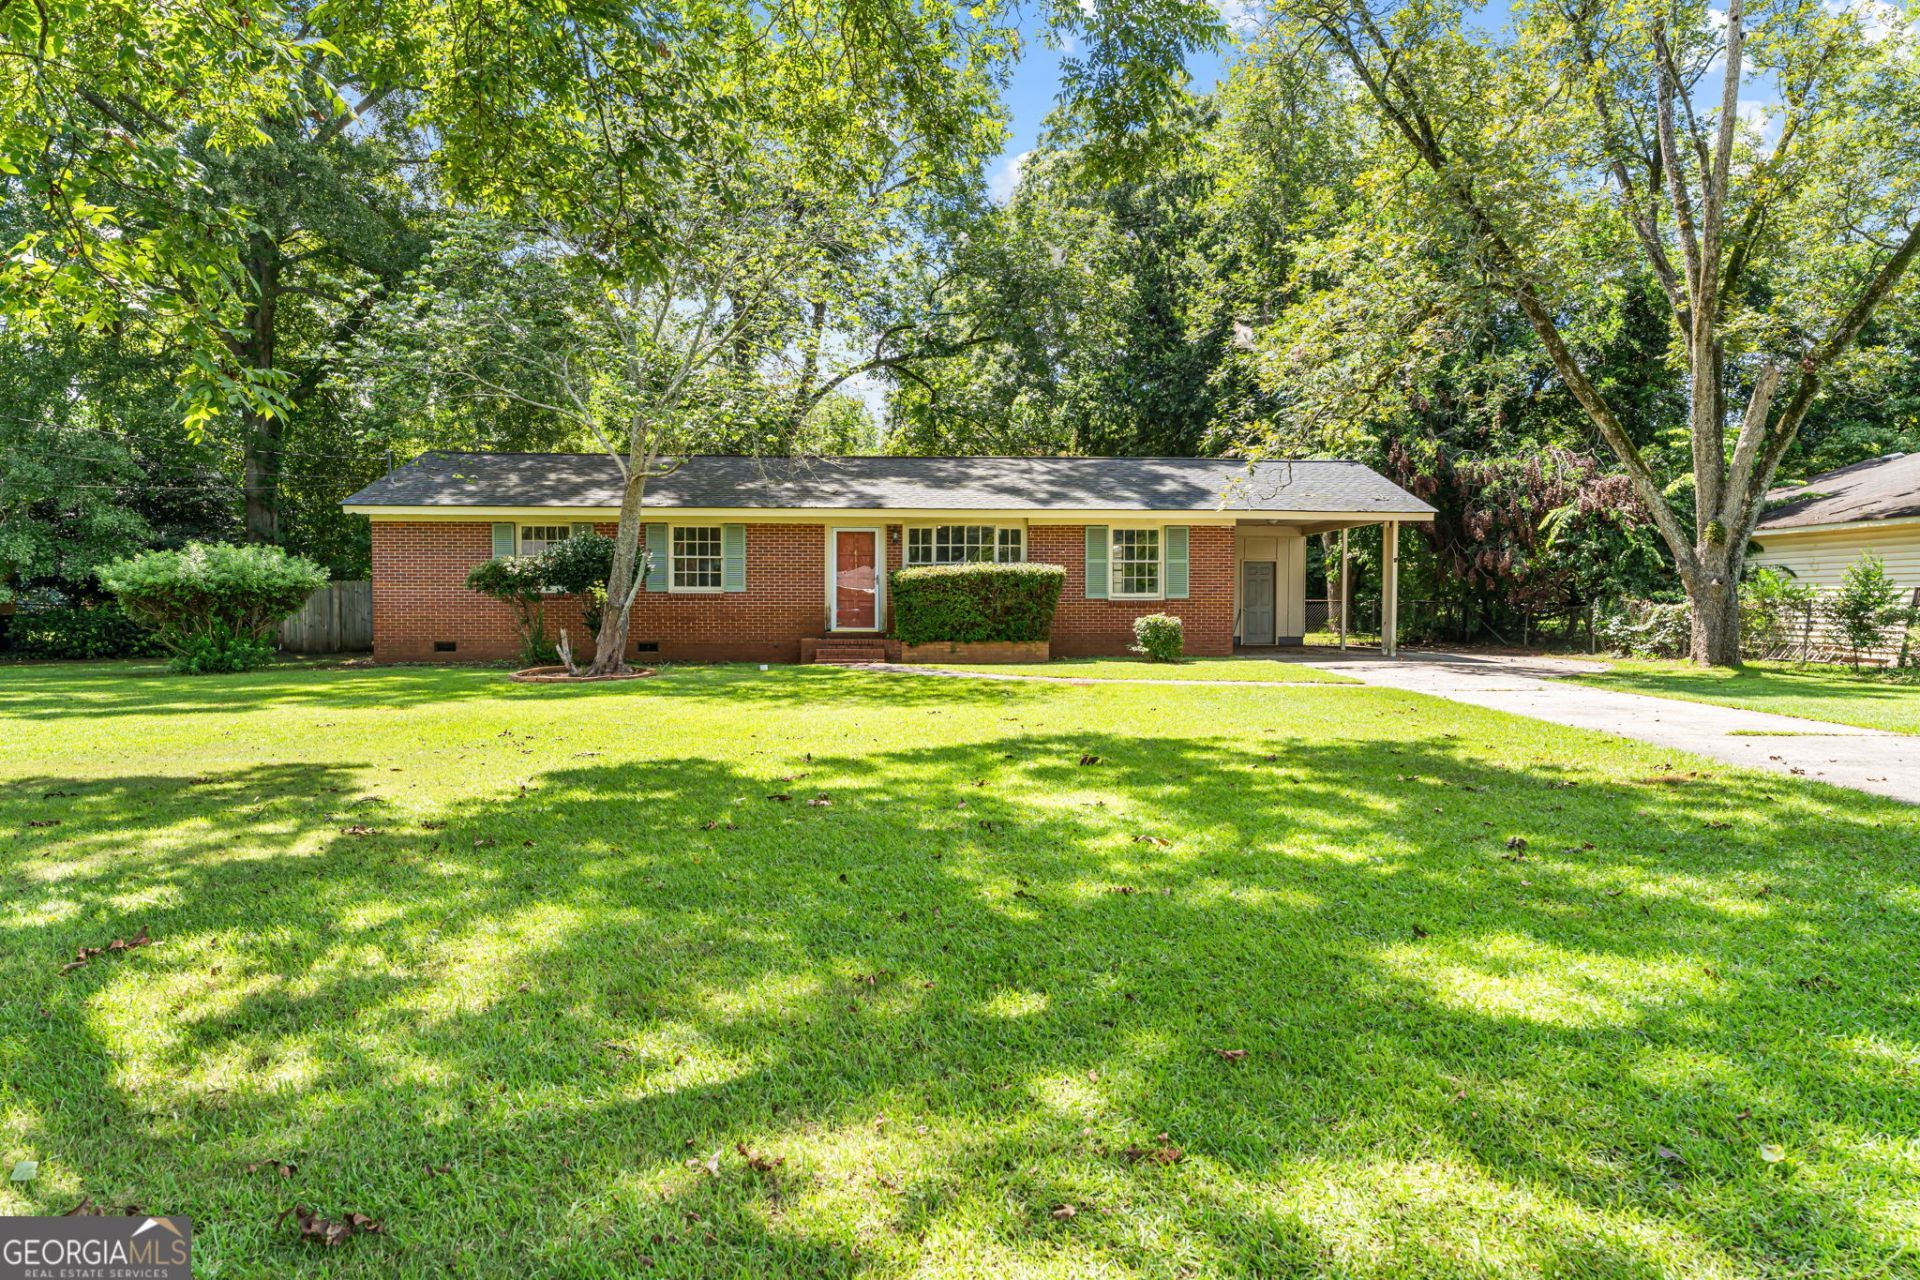
Welcome to this beautiful all-brick 3-bedroom, 1.5-bath home situated on a spacious 0.51-acre lot in Fort Valley! Step inside to a welcoming living room that flows seamlessly into the formal dining room and kitchen, creating an inviting layout for everyday living and entertaining. The kitchen provides convenient access to the large, fenced backyard, complete with an outbuilding for additional storage or workspace. Large windows throughout the home fill the living spaces with ample natural light, creating a bright and inviting atmosphere. The primary suite features an attached half bath. Outside, enjoy the convenience of an attached carport with an additional storage closet, plus a gated backyard offering plenty of room to enjoy the outdoors. Conveniently located in Fort Valley with easy access to local amenities, schools, and major roadways, this home offers comfort, space, and convenience all in one!
Property Features
Property Type: Residential - Single Family
Basement: Crawl Space
Cooling: Central Air, Electric
Heating: Natural Gas
Home Style: Brick 4 Side
Lot Size: 0.51 Acres
Roof Type: Composition
Stories: 1.0
Taxes: $1,194
Year Built: 1960
Feature Descriptions
Additional Rooms: Family Room
Appliances: Dishwasher, Gas Water Heater, Range, Refrigerator
Days on Site: 1
Dining Room: Separate Room
Exterior: Brick
Fencing: Back Yard, Chain Link
Flooring: Tile, Vinyl
Foundation: Pillar/Post/Pier
Interior: Master On Main Level
Kitchen: Breakfast Area
Parking Notes: Carport, Attached
Sewer: Public Sewer
Structures: Outbuilding
Topography: Level
Utilities: Electricity Available, Natural Gas Available, Sewer Available, Water Available
Water: Public
Local Schools
High School: Peach
Middle School: Fort Valley
Elementary School: Hunt
Listed By / Shown By
Listed By
Agency Name: Kelly Wood Realty
Agency Phone: 478-361-9360
Shown By
Agency Title: Crye-Leike Real Estate Services
Agency Phone:

Source: GAMLS
Estimate Your Payment
Estimated Payment
$ 464.25 per month $322.48 Principal & Interest $99.50 Property Tax $42.26 Homeowner's Insurance
411 Magnolia Street | MLS# 10838525
This single family home located at 411 Magnolia Street, Fort Valley, GA 31030 is currently listed for sale with an asking price of $144,900. This property was built in 1960 and has 3 bedrooms and 1 full and 1 partial baths with 1375 sq. ft. Magnolia Street is located in the Wilson subdivision. Search Wilson real estate on www.clcommercialrealestate.com today.