

 Site Map

-
Commercial Real Estate
- Brokerage Services
- Develop and Construct
- Group Brokerage
- Industrial
- Land
- Multi-Family
- Retail
- Property Management
- Tenant Representation
-
Group Brokerage
- Churches
- Medical Space
- Hotel/Motel
- Restaurant
BEDS2
BATHS1 full 1 partial
SQUARE FEET1,276
MLS#1360079
STATUSActive
PROPERTY TYPEResidential - Single Family
SUBDIVISIONRogers Add
SCHOOLPrairie Grove
Property Description
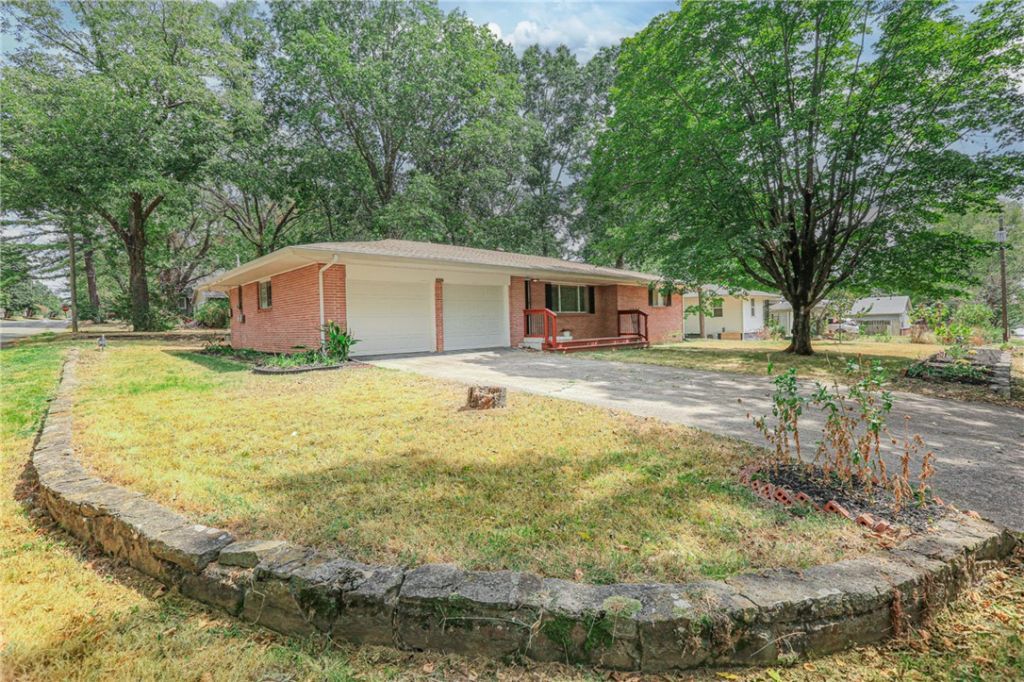
Rare Prairie Grove find in the historic district. This full brick 2BR/1.5BA sits on a spacious corner lot with mature trees, steps from the historic Civil War battleground park and just minutes from everyday amenities, and 11 miles from the University of Arkansas. Open living room, separate dining room with built-in cabinetry, and a large kitchen. Separate laundry room with utility sink and washer/dryer hookups. Both bedrooms feature cedar-lined closets with ample storage. Oversized two-car garage with workspace, storage cabinets, and two garage door openers, plus an outdoor storage shed. Recent updates: new roof and updated landscaping (August 2026), new carpet in both bedrooms, newer hot water heater, PEX-repiped water service, an L-shaped French drain system from Graham Street through the backyard to Kate Smith St, and a front porch deck. HVAC is 5 years old and regularly maintained. Homes like this in this location don't come up often - schedule your showing today!
Property Features
Property Type: Residential - Single Family
Basement: Crawl Space
Cooling: Central Air, Electric
Heating: Central, Gas
Home Style: Ranch
Lot Size: 0.26 Acres
Roof Type: Architectural, Shingle
Stories: 1.0
Taxes: $1,927
Year Built: 1966
Amenities
Attic
Built-in Features
Ceiling Fan(s)
Storage
Window Treatments
Concrete Driveway
Feature Descriptions
Appliances: Dishwasher, Disposal, Gas Oven, Gas Range, Gas Water Heater, Microwave, Refrigerator
Days on Site: 3
Exterior: Brick
Fencimg: None
Flooring: Carpet, Laminate, Simulated Wood
Laundry: Washer Hookup, Dryer Hookup
Lot: Central Business District, Corner Lot, City Lot
Parcel#: 805-19706-000
Parking: Attached, Garage, Garage Door Opener
Parking Notes: Attached, Garage, Garage Door Opener
Patio/Porch: Patio, Porch
Sewer: Public Sewer
Utilities: Cable Available, Electricity Available, Natural Gas Available, Sewer Available, Water Available
Water: Public
Water Features: None
Window: Blinds
Room Sizes
Dining Room: 10.9 X 9 Level - Main
Living Room: 19.11 X 14.11 Level - Main
Bedroom: 11.7 X 10.3 Level - Main
Bedroom: 15.1 X 12.3 Level - Main
Local Schools
School District: Prairie Grove
Listed By / Shown By
Listed By
Agency Name: REMAX Real Estate Results
Shown By
Agency Title: Crye-Leike Real Estate Services
Agency Phone:

Source: NWAKBOR MLS
Estimate Your Payment
Estimated Payment
$ 789.89 per month $556.39 Principal & Interest $160.58 Property Tax $72.92 Homeowner's Insurance
411 Kate Smith Street | MLS# 1360079
This single family home located at 411 Kate Smith Street , Prairie Grove, AR 72753 is currently listed for sale with an asking price of $250,000. This property was built in 1966 and has 2 bedrooms and 1 full and 1 partial baths with 1276 sq. ft. Kate Smith Street is located in the Rogers Add subdivision within the Prairie Grove school district. Search Rogers Add real estate on www.clcommercialrealestate.com today.