

 Site Map

-
Commercial Real Estate
- Brokerage Services
- Develop and Construct
- Group Brokerage
- Industrial
- Land
- Multi-Family
- Retail
- Property Management
- Tenant Representation
-
Group Brokerage
- Churches
- Medical Space
- Hotel/Motel
- Restaurant
BEDS4
BATHS3 full
SQUARE FEET2,140
MLS#3529832
STATUSActive
PROPERTY TYPEResidential - Single Family
SUBDIVISIONWest End Park Terrace
Property Description
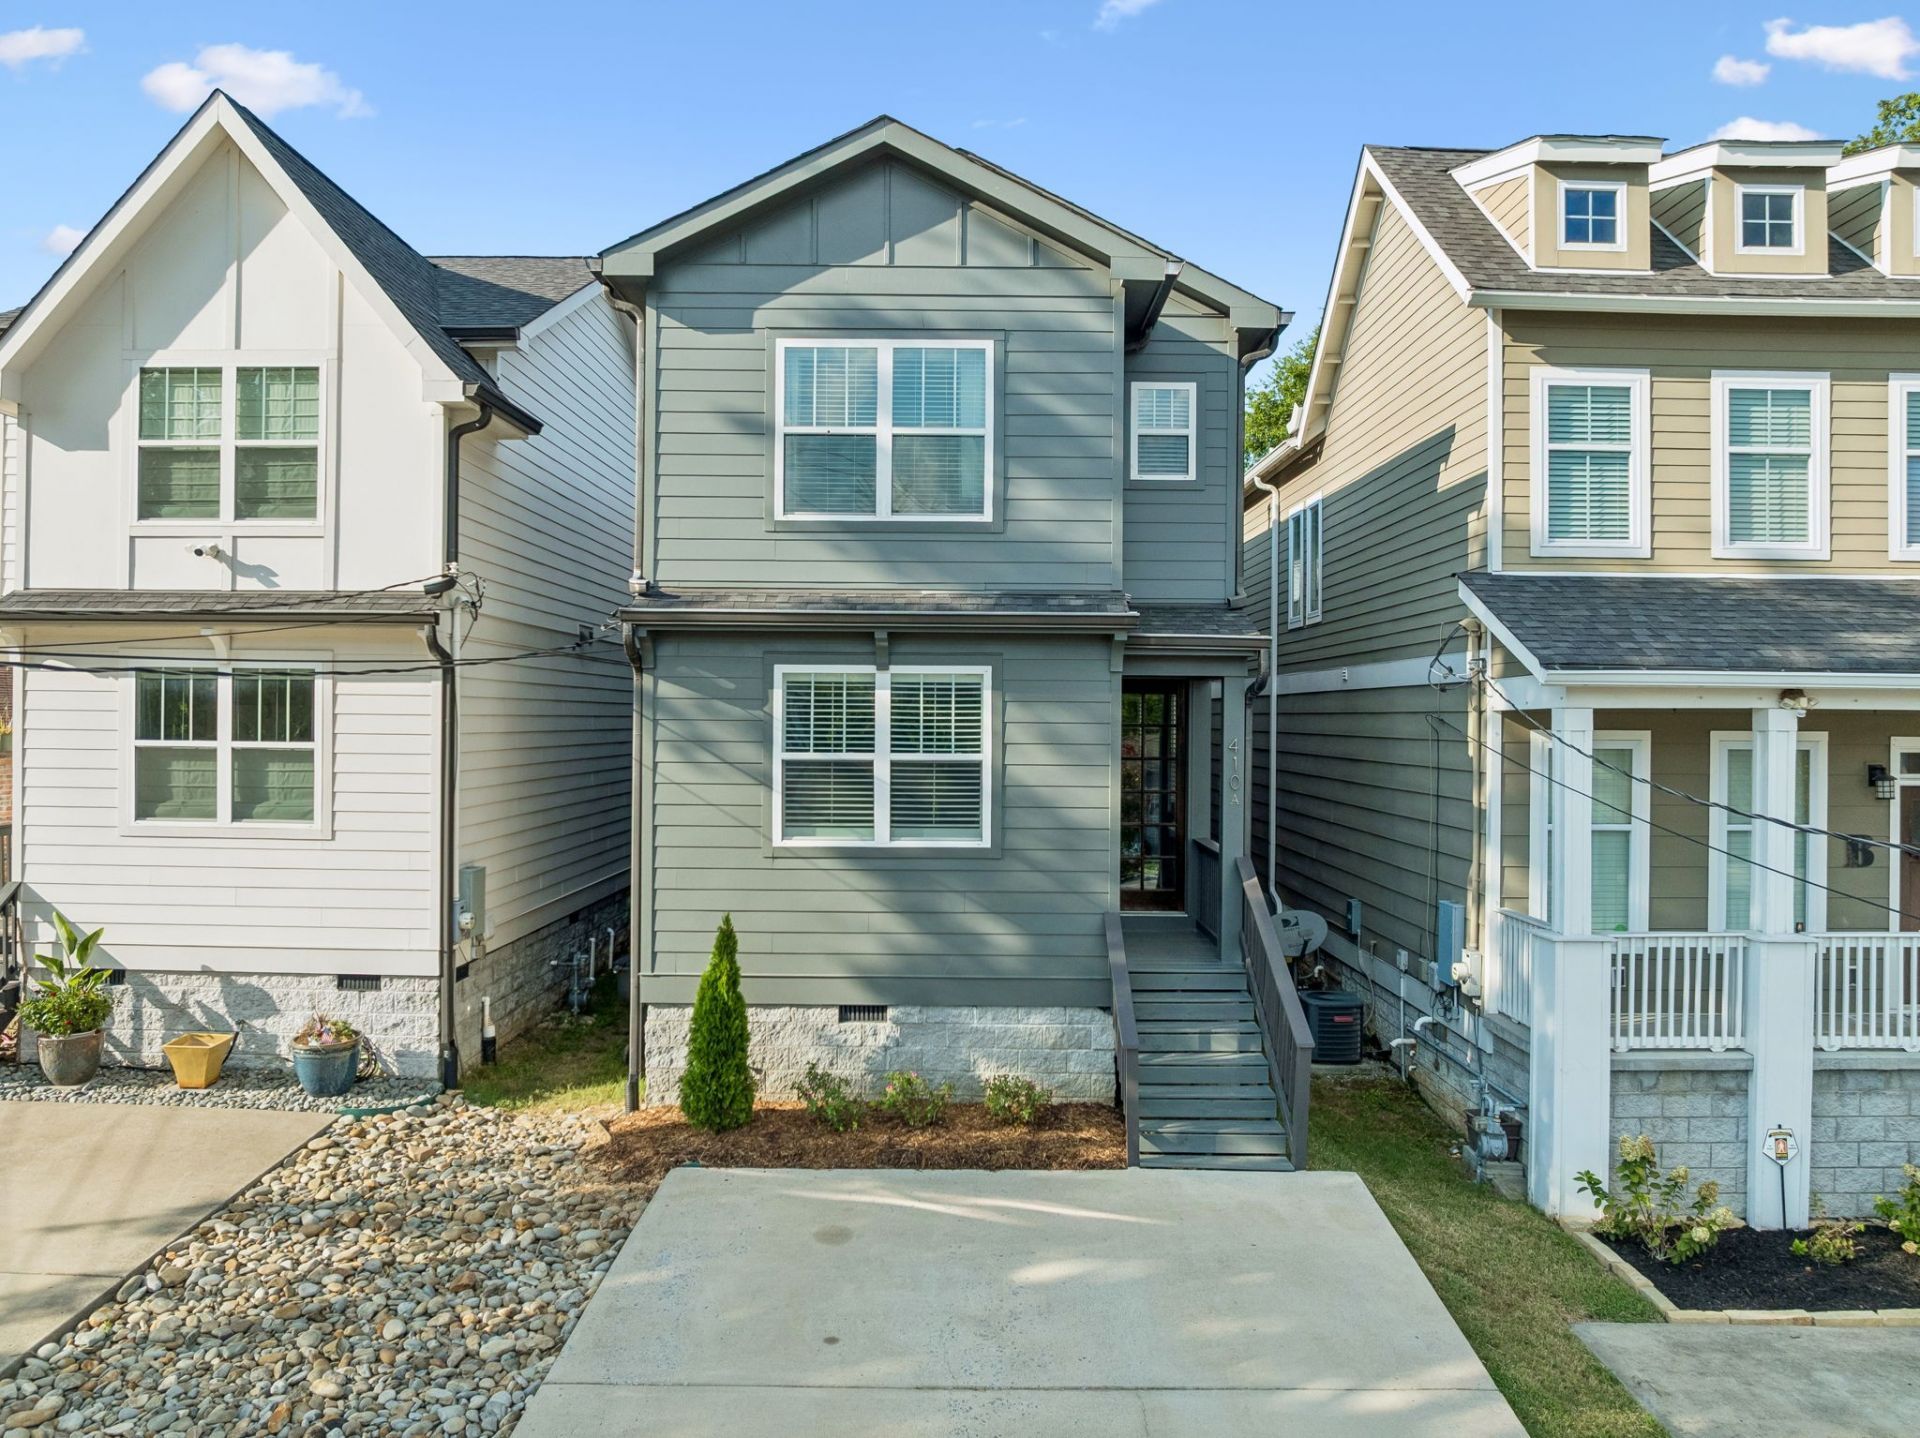
Ideally situated in sought-after Sylvan Park, 410A Saint Francis Avenue offers an inviting blend of timeless style, modern finishes, and exceptional access to some of West Nashville's most beloved amenities. The light-filled, open-concept interior features hardwood floors, generous living and dining spaces, and a beautifully appointed fireplace that creates a warm focal point for everyday living and entertaining. The spacious kitchen is designed for gathering, with granite countertops, an oversized island, white cabinetry, stainless steel appliances, a gas range, and abundant workspace and storage. Offering four bedrooms and three full bathrooms across approximately 2,140 square feet, the home provides a flexible layout well-suited for guests, a home office, or additional living space. Outside, a fenced backyard offers a private retreat for entertaining, pets, or relaxed evenings at home. Enjoy direct access to the Richland Creek Greenway, along with proximity to McCabe Golf Course, McCabe Park Community Center, neighborhood parks, and Sylvan Park favorites, including local restaurants, coffee shops, markets, and boutiques. Convenient to Vanderbilt, West End, Green Hills, and downtown Nashville, this home pairs the charm of an established neighborhood with an effortlessly connected lifestyle.
Property Features
Property Type: Residential - Single Family
Basement: Crawl Space
Cooling: Ceiling Fan(s), Central Air
Fireplaces: 1
Heating: Central
Stories: 2.0
Taxes: $5,375
Year Built: 2017
Amenities
Ceiling Fan(s)
Open Floorplan
Pantry
Walk-In Closet(s)
Kitchen Island
Feature Descriptions
Appliances: Oven, Range, Dishwasher, Disposal, Dryer, Microwave, Refrigerator, Washer
Days on Site: 2
Exterior: Hardboard Siding
Fencing: Back Yard
Fireplace: Electric, Living Room
Flooring: Wood, Tile
Lot: Level
Parking: Concrete, Driveway
Parking Notes: Concrete, Driveway
Patio/Porch: Deck, Covered
Sewer: Public Sewer
Topography: Level
Utilities: Water Available
Water: Public
Room Sizes
Bedroom 1: 16x13
Bedroom 2: 12x11
Bedroom 3: 12x12
Bedroom 4: 12x12
Kitchen: 16x12
Living Room: 26x16
Local Schools
High School: Hillsboro Comp High School
Middle School: West End Middle School
Elementary School: Sylvan Park Paideia Design Center
Listed By / Shown By
Listed By
Agency Name: Onward Real Estate
Agency Phone: 6152345180
Shown By
Agency Title: Crye-Leike Real Estate Services
Agency Phone:

Source: Nashville MLS
Estimate Your Payment
Estimated Payment
$ 2,461.45 per month $1,780.23 Principal & Interest $447.92 Property Tax $233.30 Homeowner's Insurance
410a Saint Francis Ave | MLS# 3529832
This single family home located at 410a Saint Francis Ave, Nashville, TN 37205 is currently listed for sale with an asking price of $799,900. This property was built in 2017 and has 4 bedrooms and 3 full baths with 2140 sq. ft. 410a Saint Francis Ave is located in the West End Park Terrace subdivision. Search West End Park Terrace real estate on www.clcommercialrealestate.com today.