

 Site Map

-
Commercial Real Estate
- Brokerage Services
- Develop and Construct
- Group Brokerage
- Industrial
- Land
- Multi-Family
- Retail
- Property Management
- Tenant Representation
-
Group Brokerage
- Churches
- Medical Space
- Hotel/Motel
- Restaurant
BEDS3
BATHS2 full 1 partial
SQUARE FEET1,507
MLS#10836897
STATUSNew
PROPERTY TYPEResidential - Townhouse
SUBDIVISIONLaurelwood
NEIGHBORHOODDouglasville
Property Description
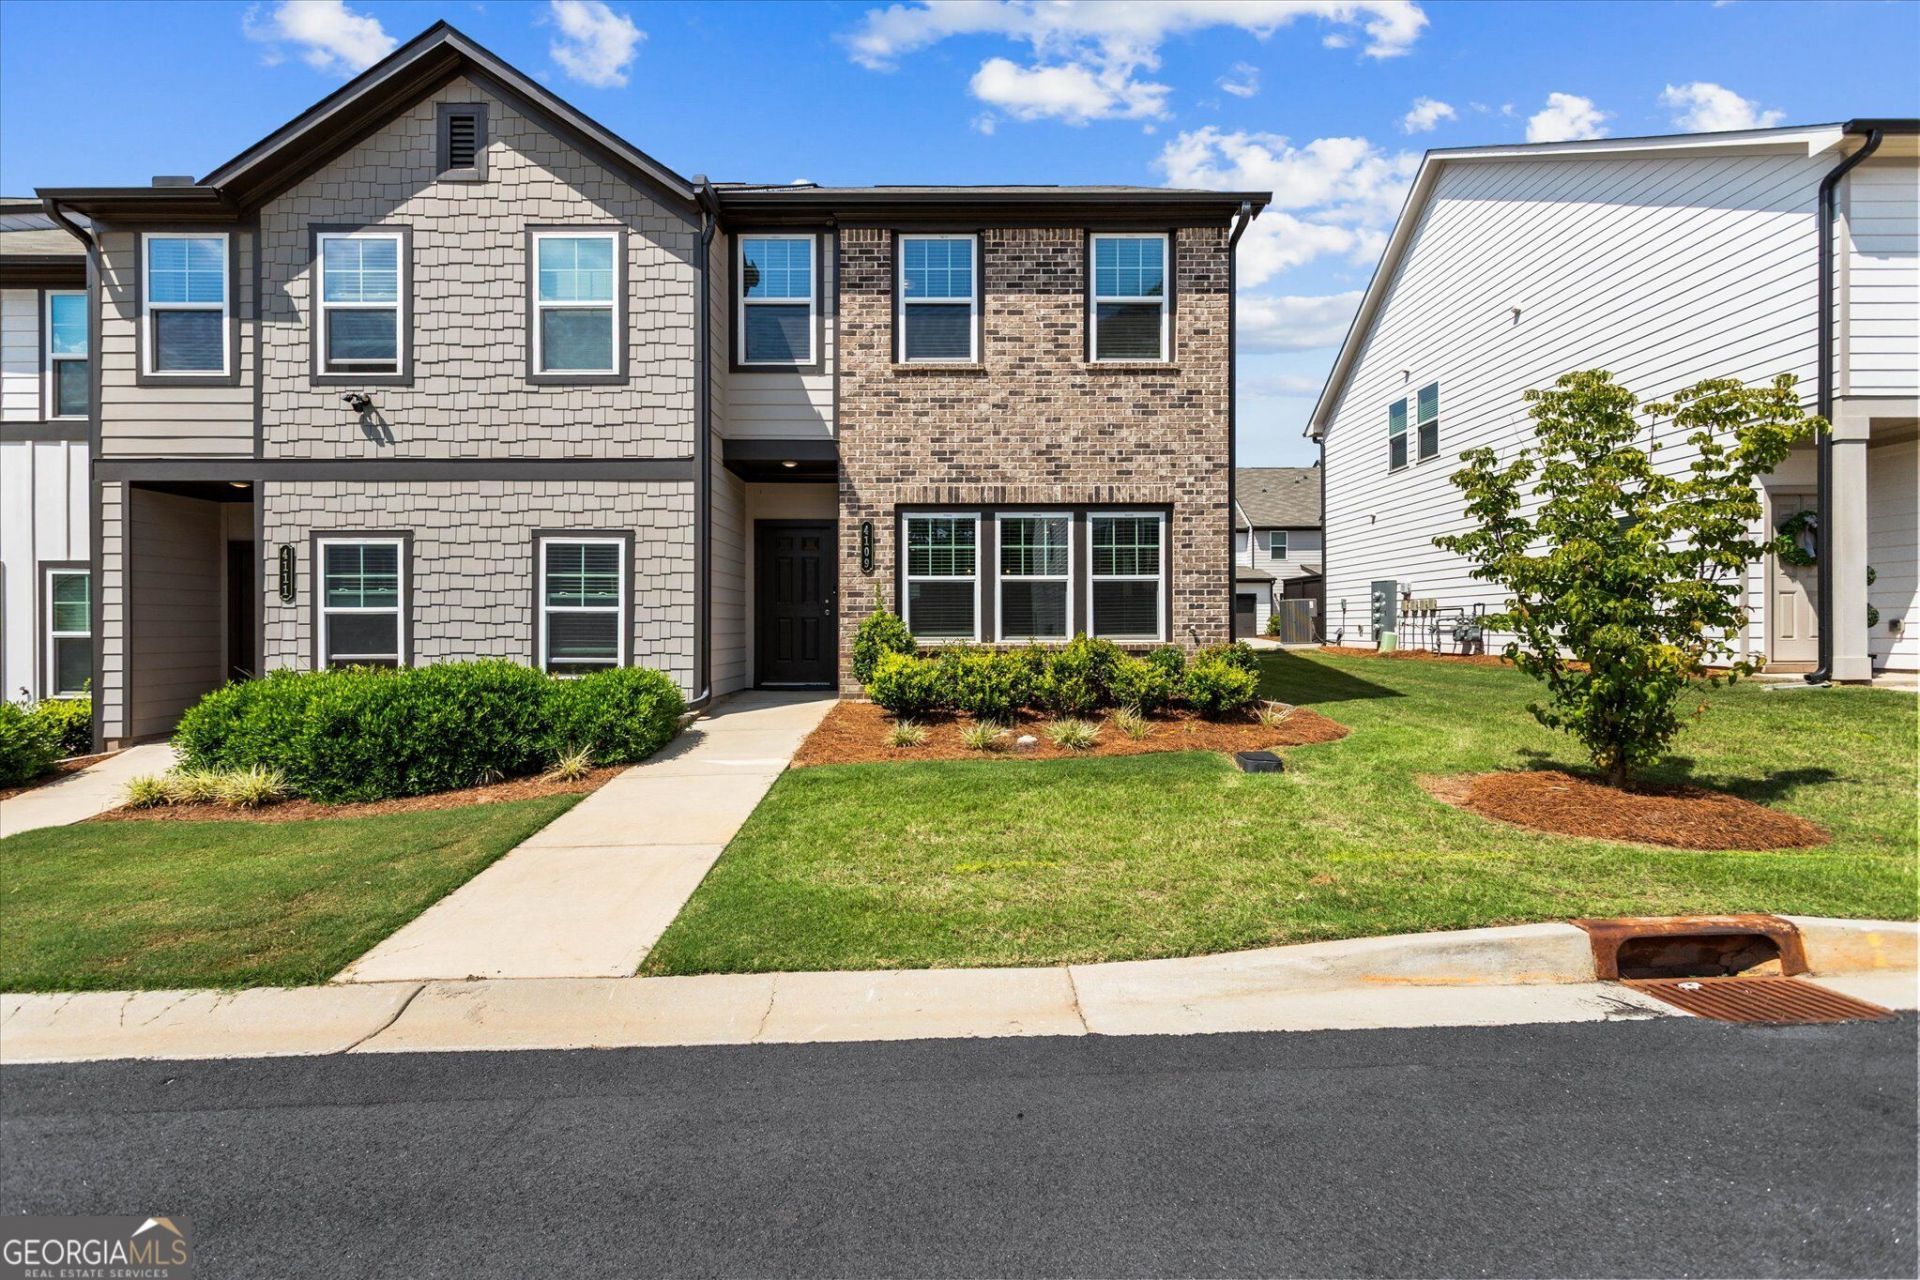
End unit in Laurelwood, built in 2023. Three bedrooms, two and a half baths, one shared wall, and open space on the side. The main level opens up beautifully. Kitchen has stainless appliances, a big island, granite counters, and a walk-in pantry, and it runs straight into the dining and family rooms. Luxury vinyl plank throughout the main floor. Powder room off the entry. Upstairs is the owner's suite with a walk-in closet and double vanity bath, two more bedrooms, a full bath, and the laundry room. James Hardie fiber cement siding with a 30 year warranty. One car garage, private patio, covered front porch. ADT security system and video doorbell stay with the home. Sidewalks throughout, and I-20, Arbor Place Mall, and Douglasville Pavilion are all minutes away.
Property Features
Property Type: Residential - Townhouse
Basement: None
Cooling: Central Air
Heating: Central
Home Style: Traditional
Lot Size: 0.03 Acres
Roof Type: Composition
Stories: 2.0
Taxes: $5,220
Year Built: 2023
Feature Descriptions
Amenities: Sidewalks, Near Shopping
Appliances: Dishwasher, Disposal, Dryer, Microwave, Range, Refrigerator, Washer
Days on Site: 2
Flooring: Laminate
Foundation: Slab
Interior: Walk-In Closet(s)
Parking Notes: Garage
Sewer: Public Sewer
Topography: Corner Lot
Utilities: Electricity Available, Natural Gas Available
Water: Public
Local Schools
High School: Chapel Hill
Middle School: Chestnut Log
Elementary School: Arbor Station
Listed By / Shown By
Listed By
Agency Name: HomeSmart
Agency Phone: 404-876-4901
Shown By
Agency Title: Crye-Leike Real Estate Services
Agency Phone:

Source: GAMLS
Estimate Your Payment
Estimated Payment
$ 1,240.51 per month $712.18 Principal & Interest $435.00 Property Tax $93.33 Homeowner's Insurance
4109 Kingsbere Way | MLS# 10836897
This townhouse located at 4109 Kingsbere Way, Douglasville, GA 30135 is currently listed for sale with an asking price of $320,000. This property was built in 2023 and has 3 bedrooms and 2 full and 1 partial baths with 1507 sq. ft. Kingsbere Way is located in the Laurelwood subdivision. Search Laurelwood real estate on www.clcommercialrealestate.com today.