

 Site Map

-
Commercial Real Estate
- Brokerage Services
- Develop and Construct
- Group Brokerage
- Industrial
- Land
- Multi-Family
- Retail
- Property Management
- Tenant Representation
-
Group Brokerage
- Churches
- Medical Space
- Hotel/Motel
- Restaurant
BEDS4
BATHS
SQUARE FEET1,940
MLS#1541413
STATUSContingent
PROPERTY TYPEMulti Unit - Multiple
SUBDIVISIONGillespe Terr
NEIGHBORHOODChattanooga
Property Description
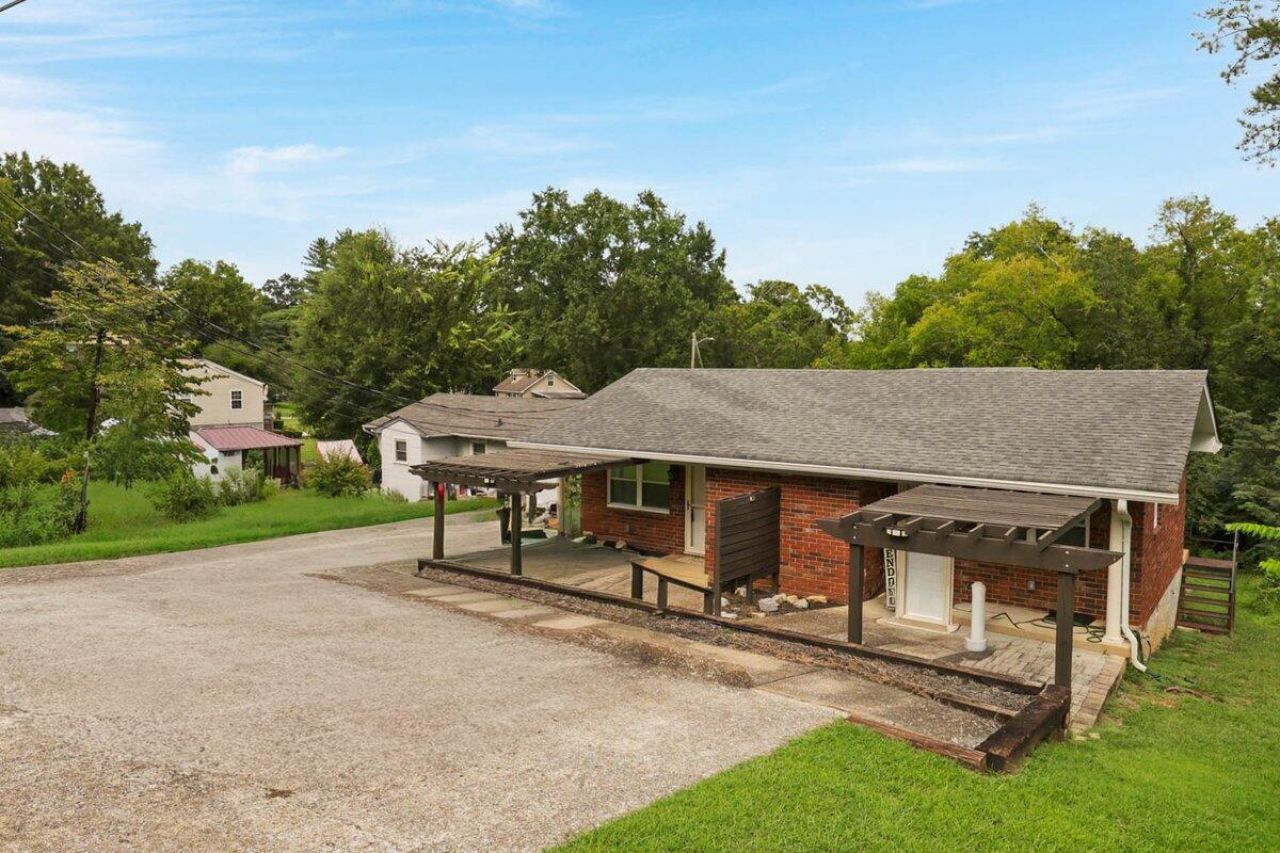
Live in one side, let the other pay (or nearly pay) the mortgage.This is a one-of-a-kind, fully updated all brick duplex sitting on a quiet single-family street in Brainerd -- not a typical multi-family block. Each side offers a spacious ~950 sq ft, 2-bed / 1-bath layout with modern kitchens featuring stainless steel appliances, new LVP and carpet flooring, large laundry rooms with hookups, dishwashers, ample storage, well-insulated walls between units, and a large front porch with stylish pergola.Recent upgrades include newer windows, electrical, gutters, architectural roof shingles, freshened landscaping, and designated parking. The expansive unfinished basement/utility garage adds real upside -- finish it for extra living space, convert to a two-car garage, or keep it for storage. The .25-acre lot has additional rear road frontage with possible ADU potential.Strong rental demand (recent rents in the $1,350-$1,400 range per unit) and low turnover potential make this ideal for a first-time or house-hacking investor who wants to buy, move into a remodeled home, and have the second unit help cover the payment while building equity in a walkable, low-traffic neighborhood with good resale characteristics.
Property Features
Property Type: Multi Unit - Multiple
Basement: Yes
Basement: Full, Unfinished
Cooling: Central Air, Electric
Fuel Type: Electric
Garage: 2 car attached
Heating: Central, Electric
Lot Size: 0.25 Acres
Taxes: $3,340
Year Built: 1966
Units
Unit Type 1:
Bedrooms: 2
Bathroom(s): 1.0
Square Footage: 938
Unit Type 2:
Bedrooms: 2
Bathroom(s): 1.0
Rent: $1250.00
Square Footage: 938
Feature Descriptions
Appliances: Dishwasher, Electric Water Heater, Free-Standing Electric Range, Refrigerator, Range Hood
Common Amenities: Street Lights, Sidewalks
Days on Site: 7
Exterior: Block, Brick
Exterior Amenities: Uncovered Courtyard
Flooring: Carpet, Luxury Vinyl, Tile
Interior Amenities: Tub/shower Combo, Ceiling Fan(s), Recessed Lighting, See Remarks, Storage
Laundry: Electric Dryer Hookup, Laundry Room, In Unit, Washer Hookup
Lot: Back Yard, Front Yard, Gentle Sloping, Landscaped, Sloped Down, Sloped
Lot Dimensions: 60X171.9
Parcel #: 157g D 024
Parking: Garage Door Opener, Off Street, Garage Faces Rear, Workshop in Garage
Patio/Porch: Front Porch, Side Porch
Tenant Pays: All Utilities, Pest Control
Utilities: Cable Connected, Electricity Connected, Sewer Connected, Water Connected
Windows: Double Pane Windows, Screens, Vinyl Frames
Local Schools
High School: Brainerd High
Middle School: Brown Middle
Elementary School: Barger Academy of Fine Arts
Listed By / Shown By
Listed By
Agency Name: Real Broker
Agency Phone: 423-665-7777
Shown By
Agency Title: Crye-Leike Real Estate Services
Agency Phone:

Source: CARMLS
Estimate Your Payment
Estimated Payment
$ 1,015.88 per month $652.09 Principal & Interest $278.33 Property Tax $85.46 Homeowner's Insurance
4107 Cherryton Drive | MLS# 1541413
This multi-family property located at 4107 Cherryton Drive, Chattanooga, TN 37411 is currently listed for sale with an asking price of $293,000. Search Chattanooga real estate on www.clcommercialrealestate.com today.