

 Site Map

-
Commercial Real Estate
- Brokerage Services
- Develop and Construct
- Group Brokerage
- Industrial
- Land
- Multi-Family
- Retail
- Property Management
- Tenant Representation
-
Group Brokerage
- Churches
- Medical Space
- Hotel/Motel
- Restaurant
BEDS3
BATHS2 full 1 partial
SQUARE FEET1,682
MLS#10836014
STATUSNew
PROPERTY TYPEResidential - Single Family
SUBDIVISIONClarks Grove
NEIGHBORHOODCovington
Property Description
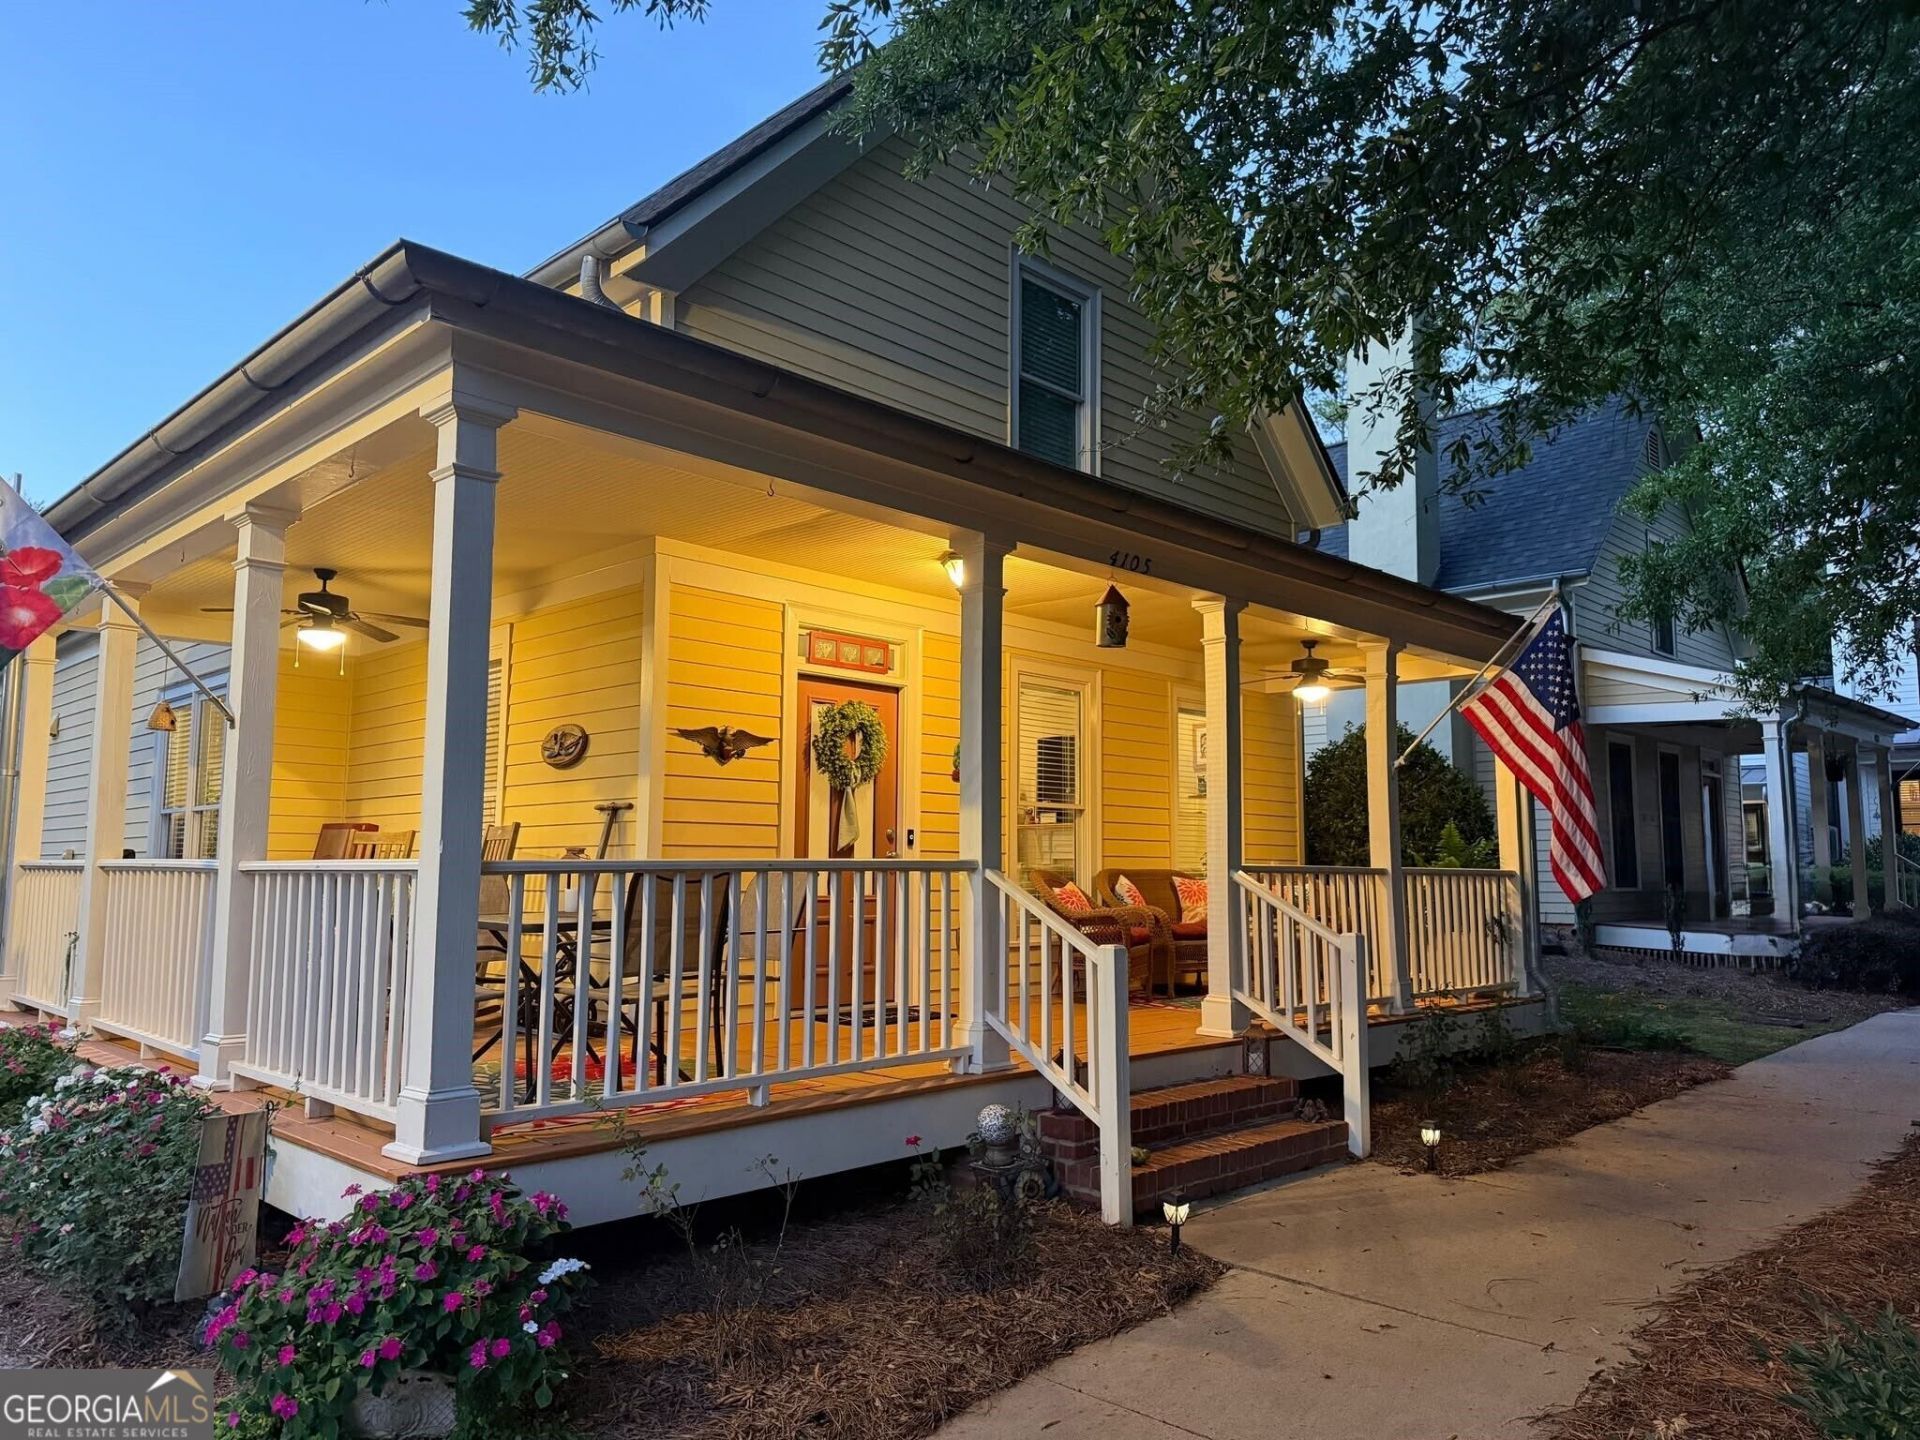
Welcome to Clarks Grove! This immaculate cottage style home is located in one of Covington's most sought after and prestigious communities, just minutes from Covington's beautiful historic town square. As a resident, you will get to enjoy a salt-water pool, fire-pit, a recreation area, sidewalks, ball field, playground, a community garden, a community pavilion, and this community is golf cart friendly. Clarks Grove is also adjacent to the Cricket-Frog nature trail where you can get your steps in while enjoying nature. After a long day, come home and relax on the lovely wrap around porch. Call today to schedule your private tour of this beautiful gem. Priced to sell, act now. Professional photos coming soon.
Property Features
Property Type: Residential - Single Family
Basement: None
Cooling: Ceiling Fan(s), Central Air
Fireplaces: 1
Heating: Central
Home Style: Bungalow/Cottage
Lot Size: 0.10 Acres
Roof Type: Composition
Stories: 1.0
Taxes: $3,906
Year Built: 2003
Feature Descriptions
Additional Rooms: Family Room, Laundry
Amenities: Playground, Pool, Sidewalks, Street Lights, Near Shopping
Appliances: Gas Water Heater, Dishwasher, Ice Maker, Microwave, Range, Refrigerator
Days on Site: 1
Exterior: Concrete
Exterior: Garden
Flooring: Carpet, Hardwood, Tile
Interior: High Ceilings, Soaking Tub, Tile Bath, Walk-In Closet(s), Master On Main Level, Roommate Plan
Parking Notes: Carport, Attached, Kitchen Level, Side/Rear Entrance
Sewer: Public Sewer
Swimming Pool: Yes
Topography: Corner Lot, Level
Utilities: Cable Available, Electricity Available, High Speed Internet, Natural Gas Available, Sewer Connected, Underground Utilities
Water: Public
Local Schools
High School: Newton
Middle School: Clements
Elementary School: Porterdale
Listed By / Shown By
Listed By
Agency Name: Pinnacle Realtors
Agency Phone: 770-787-4028
Shown By
Agency Title: Crye-Leike Real Estate Services
Agency Phone:

Source: GAMLS
Estimate Your Payment
Estimated Payment
$ 1,372.67 per month $925.84 Principal & Interest $325.50 Property Tax $121.33 Homeowner's Insurance
4105 Summers Street Sw | MLS# 10836014
This single family home located at 4105 Summers Street Sw, Covington, GA 30014 is currently listed for sale with an asking price of $416,000. This property was built in 2003 and has 3 bedrooms and 2 full and 1 partial baths with 1682 sq. ft. Summers Street Sw is located in the Clarks Grove subdivision. Search Clarks Grove real estate on www.clcommercialrealestate.com today.