

 Site Map

-
Commercial Real Estate
- Brokerage Services
- Develop and Construct
- Group Brokerage
- Industrial
- Land
- Multi-Family
- Retail
- Property Management
- Tenant Representation
-
Group Brokerage
- Churches
- Medical Space
- Hotel/Motel
- Restaurant
BEDS4
BATHS2 full 1 partial
SQUARE FEET2,684
MLS#10836663
STATUSNew
PROPERTY TYPEResidential - Single Family
NEIGHBORHOODCovington
Property Description
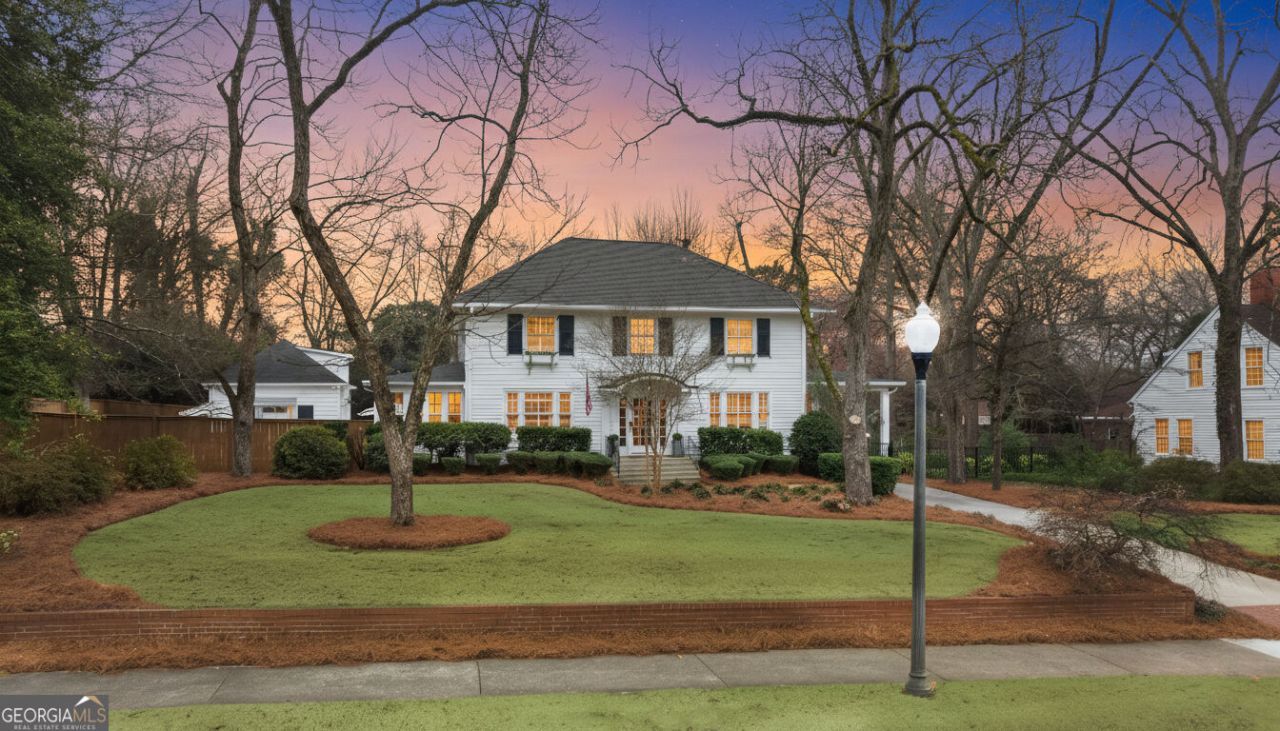
A beautifully preserved 1923 Colonial Revival featuring 4 bedrooms and 2.5 baths, thoughtfully updated for modern living while honoring its original architectural character. Period-inspired renovations include a spacious main-level primary suite and private bath, seamlessly blending historic charm with today's comfort. Outdoor living is a highlight, with a covered deck overlooking the saltwater pool and hot tub, generous entertaining areas, and a private, resort-like backyard setting. A three-car garage with an additional apartment offers exceptional flexibility for guests, extended family, a home office, or separate living quarters. Ideally located on sought-after Floyd Street, this special property is within walking distance of shopping, dining, and the Cricket Frog Trail-offering the perfect blend of historic character, modern convenience, and an exceptional in-town lifestyle.
Property Features
Property Type: Residential - Single Family
Basement: Yes
Basement: Concrete, Unfinished
Cooling: Central Air
Fenced: Yes
Heating: Central
Home Style: Traditional
Lot Size: 0.88 Acres
Roof Type: Composition
Stories: 2.0
Taxes: $5,458
Year Built: 1923
Feature Descriptions
Additional Rooms: Family Room, Foyer, Sun Room
Amenities: Sidewalks, Walk To Schools, Near Shopping
Appliances: Cooktop, Dishwasher, Range, Refrigerator, Stainless Steel Appliance(s)
Dining Room: Separate Room
Exterior: Wood Siding
Fencing: Back Yard, Fenced, Other
Flooring: Hardwood
Interior: Double Vanity, High Ceilings, Master On Main Level, Separate Shower, Soaking Tub, Walk-In Closet(s)
Kitchen: Breakfast Room, Kitchen Island, Pantry
Parking Notes: Garage, Detached, Parking Pad, Garage Door Opener, Side/Rear Entrance
Pool Features: Pool/Spa Combo, In Ground, Salt Water
Sewer: Public Sewer
Structures: Garage(s), Guest House, Second Garage
Swimming Pool: Yes
Topography: City Lot, Level, Private
Utilities: Cable Available, Electricity Available, High Speed Internet, Natural Gas Available
Water: Public
Local Schools
High School: Eastside
Middle School: Cousins
Elementary School: Flint Hill
Listed By / Shown By
Listed By
Agency Name: Main Street Land & Properties
Agency Phone: 770-787-1438
Shown By
Agency Title: Crye-Leike Real Estate Services
Agency Phone:

Source: GAMLS
Estimate Your Payment
Estimated Payment
$ 3,110.51 per month $2,347.97 Principal & Interest $454.83 Property Tax $307.71 Homeowner's Insurance
4104 Floyd Street Ne | MLS# 10836663
This single family home located at 4104 Floyd Street Ne, Covington, GA 30014 is currently listed for sale with an asking price of $1,055,000. This property was built in 1923 and has 4 bedrooms and 2 full and 1 partial baths with 2684 sq. ft.Search Covington real estate on www.clcommercialrealestate.com today.