

 Site Map

-
Commercial Real Estate
- Brokerage Services
- Develop and Construct
- Group Brokerage
- Industrial
- Land
- Multi-Family
- Retail
- Property Management
- Tenant Representation
-
Group Brokerage
- Churches
- Medical Space
- Hotel/Motel
- Restaurant
BEDS3
BATHS2 full
SQUARE FEET1,281
MLS#3528606
STATUSUnder Contract - Showing
PROPERTY TYPEResidential - Single Family
SUBDIVISIONNA
Property Description
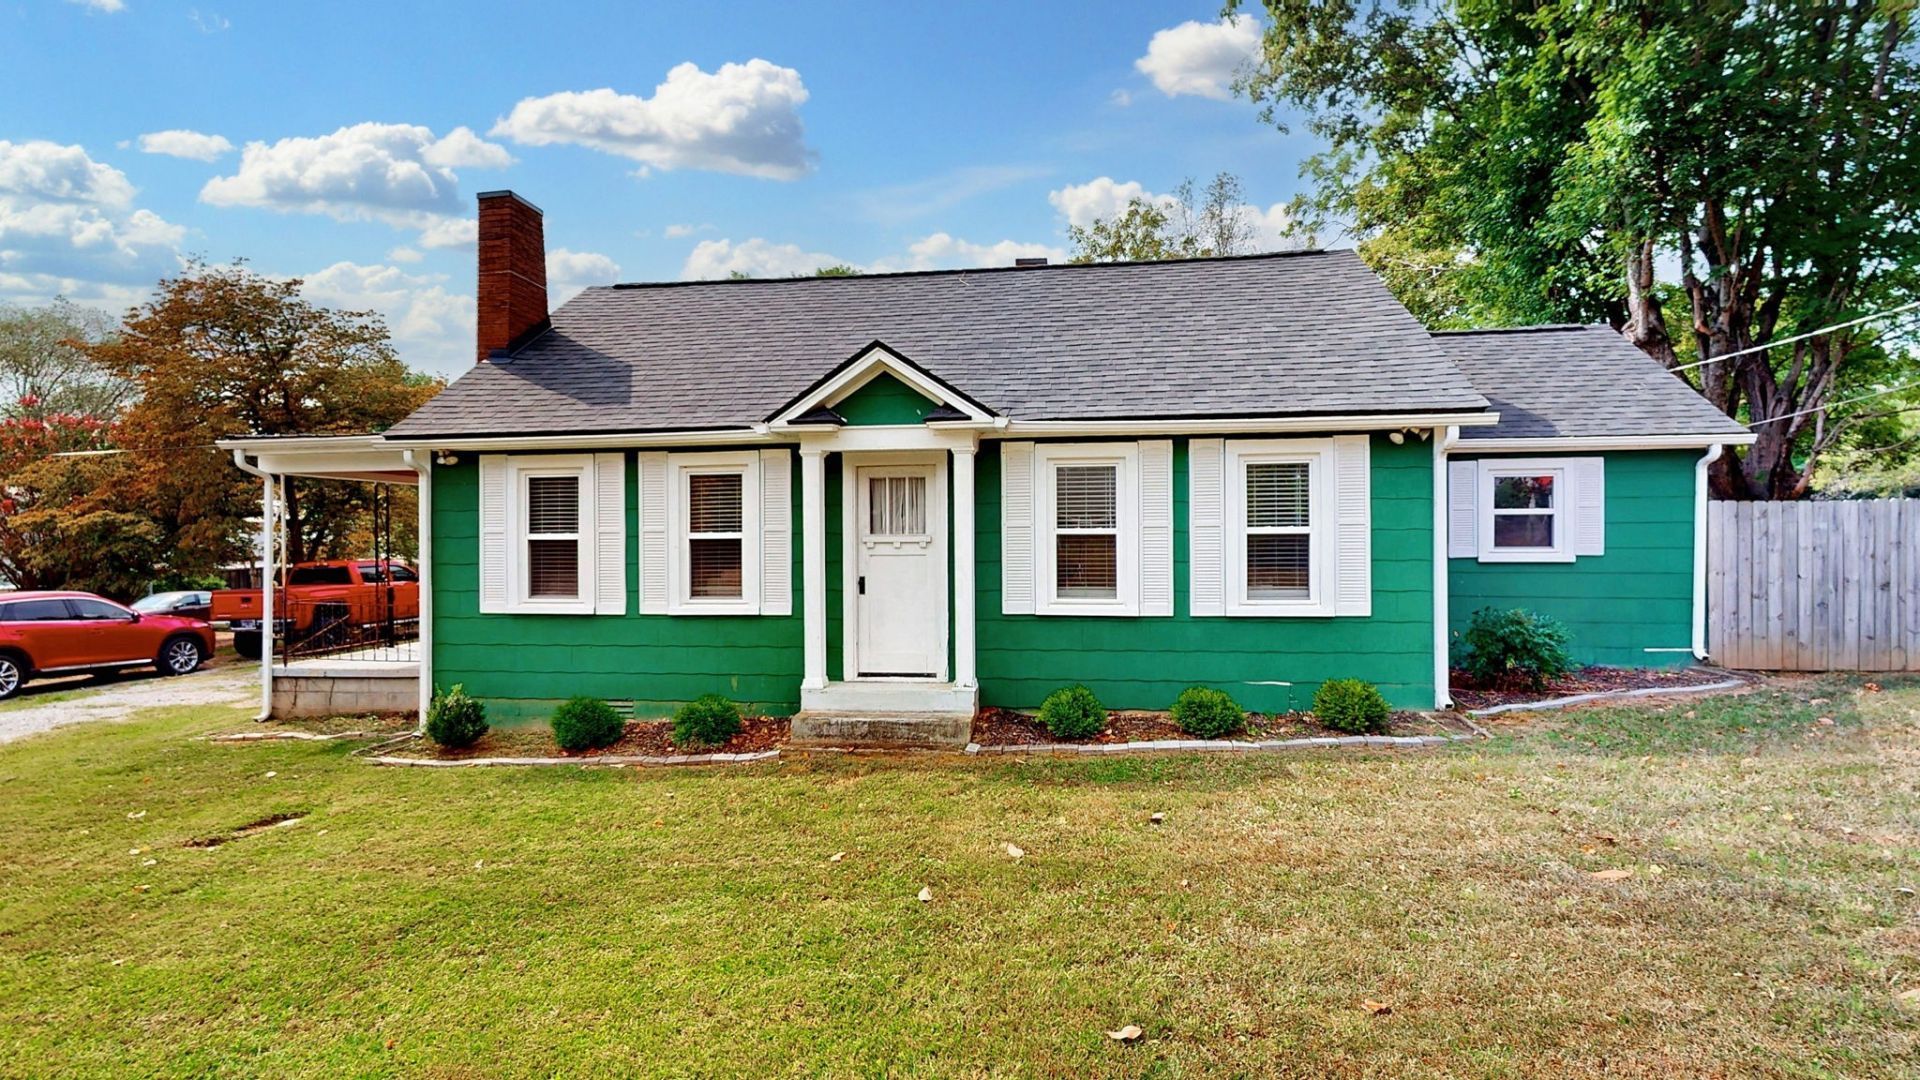
Welcome to 410 College St in the heart of Portland, TN! This 3-bedroom, 2-bath home offers 1,281 square feet on nearly half an acre, giving you a little more breathing room at a price point that can be hard to find in Sumner County. Even better, the home features a PowerPro Roofing roof with a transferable 50-year warranty for the new owner.Out back, the large, level, fenced yard gives you plenty of room to make it your own. Create a fire pit hangout, plant the garden you've been wanting, make room for pets (or finally get chickens), or start dreaming about that future pool. The detached garage adds even more flexibility for storage, hobbies, tools, or weekend projects.Located near downtown Portland with convenient access toward Gallatin, White House, and I-65, this home offers small-town living without giving up everyday convenience.Preferred Lender Incentive: Buyers who choose William Potts with PRMI (615-512-2967) can receive a 1% lender credit toward closing costs or a rate buy-down, plus PRMI will cover the appraisal cost.
Property Features
Property Type: Residential - Single Family
Basement: None
Cooling: Central Air
Fireplaces: 1
Garage: 1
Heating: Central
Lot Size: 0.47 Acres
Stories: 1.0
Taxes: $1,361
Year Built: 1950
Amenities
High Speed Internet
Feature Descriptions
Appliances: Built-In Electric Range, Dishwasher, Refrigerator
Days on Site: 2
Exterior: Hardboard Siding
Flooring: Tile, Vinyl
Laundry: Electric Dryer Hookup, Washer Hookup
Lot Dimensions: 120 X 180
Parcel#: 033H A 04300 000
Parking: Detached
Parking Notes: Detached
Sewer: Public Sewer
Utilities: Water Available, Cable Connected
Water: Public
Room Sizes
Bedroom 1: 17x16
Bedroom 2: 10x13
Bedroom 3: 11x11
Dining Room: 11x11
Living Room: 17x10
Other Room: 11x6
Local Schools
High School: Portland High School
Middle School: Portland West Middle School
Elementary School: Portland Gateview Elementary School
Listed By / Shown By
Listed By
Agency Name: Harmony Realty
Agency Phone: 6154312802
Shown By
Agency Title: Crye-Leike Real Estate Services
Agency Phone:

Source: Nashville MLS
Estimate Your Payment
Estimated Payment
$ 780.48 per month $589.78 Principal & Interest $113.42 Property Tax $77.29 Homeowner's Insurance
410 College St | MLS# 3528606
This single family home located at 410 College St, Portland, TN 37148 is currently listed for sale with an asking price of $265,000. This property was built in 1950 and has 3 bedrooms and 2 full baths with 1281 sq. ft. College St is located in the NA subdivision. Search NA real estate on www.clcommercialrealestate.com today.