

 Site Map

-
Commercial Real Estate
- Brokerage Services
- Develop and Construct
- Group Brokerage
- Industrial
- Land
- Multi-Family
- Retail
- Property Management
- Tenant Representation
-
Group Brokerage
- Churches
- Medical Space
- Hotel/Motel
- Restaurant
BEDS3
BATHS2 full
SQUARE FEET3,902
MLS#3526535
STATUSActive
PROPERTY TYPEResidential - Single Family
SUBDIVISIONW End Addn
Property Description
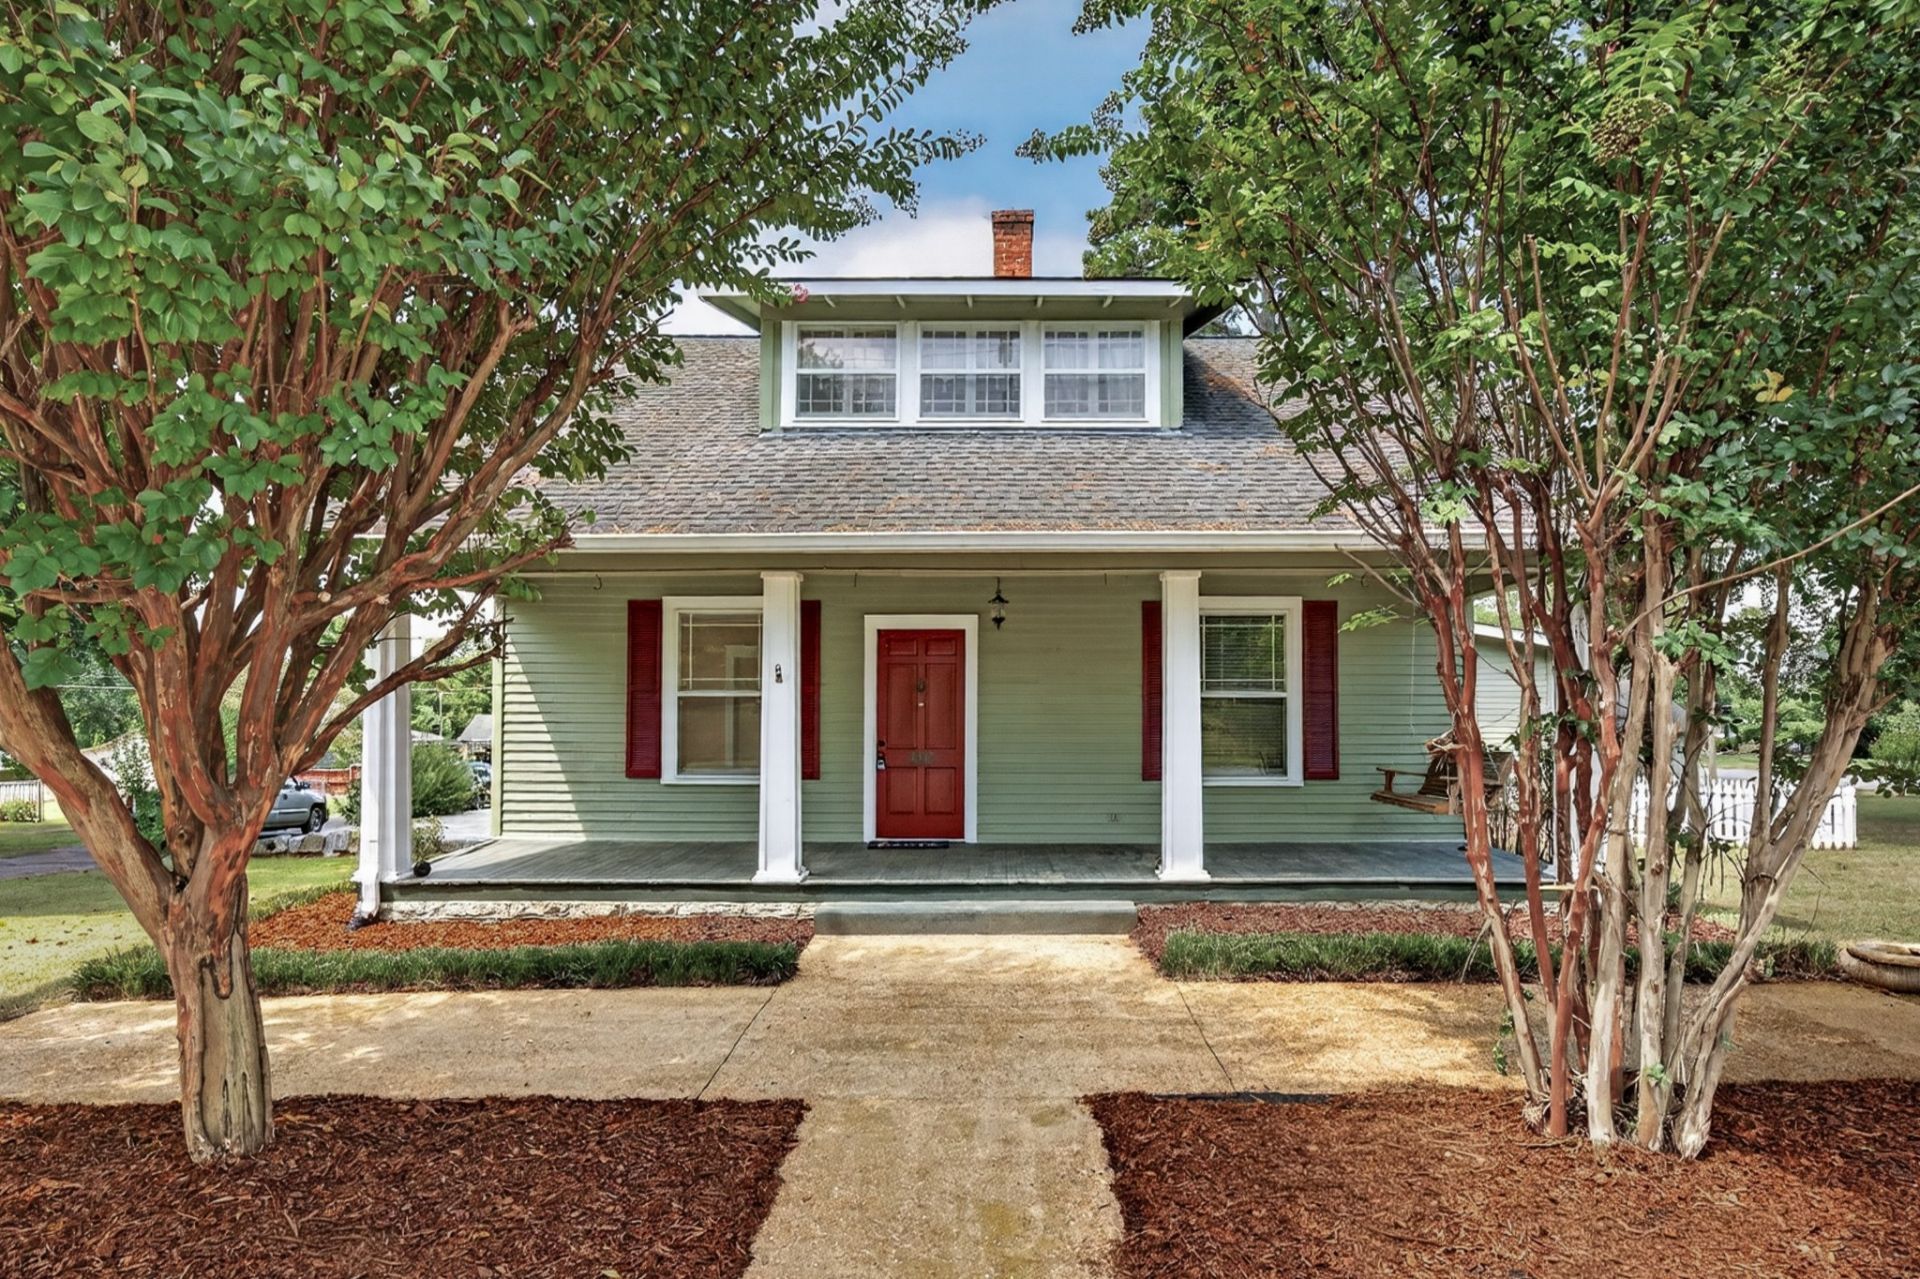
Timeless Craftsman Elegance in a Prime Location! Beautifully appointed and full of character, this exceptional 3-bedroom, 2-bath Craftsman offers approximately 2,900 square feet of gracious living space. From the moment you arrive, the spacious corner lot and classic architectural appeal set the tone for this distinctive property. Inside, gorgeous hardwood floors, complemented by new carpet, create an inviting blend of timeless elegance and modern comfort. The generous floor plan offers beautifully proportioned living spaces with plenty of room for entertaining and everyday living. An encapsulated crawl space adds an additional level of quality and peace of mind. The exterior offers exceptional versatility with a detached two-car garage, carport, and storage shed. Ideally located within walking distance of the downtown square and local schools, this remarkable home combines classic craftsmanship, generous living space, and unparalleled convenience. A truly special property with the presence and charm rarely found in today's market
Property Features
Property Type: Residential - Single Family
Basement: Yes
Basement: Partial
Cooling: Central Air, Electric
Garage: 2
Heating: Central, Natural Gas
Home Style: Craftsman
Lot Size: 0.52 Acres
Roof Type: Shingle
Stories: 2.0
Taxes: $1,703
Year Built: 1918
Amenities
Air Filter
Ceiling Fan(s)
Feature Descriptions
Appliances: Range, Dishwasher, Microwave, Refrigerator
Days on Site: 6
Exterior: Hardboard Siding
Flooring: Carpet, Wood, Tile
Lot: Cleared, Corner Lot
Lot Dimensions: 150 X 150
Other Equipment: Air Purifier
Parcel#: 079C J 00100 000
Parking: Detached
Parking Notes: Detached
Patio/Porch: Porch, Covered, Deck, Patio
Sewer: Public Sewer
Topography: Cleared, Corner Lot
Utilities: Electricity Available, Natural Gas Available, Water Available
Water: Public
Room Sizes
Bedroom 1: 14x14
Bedroom 2: 18x15
Bedroom 3: 14x14
Recreation Room: 19x13
Dining Room: 14x12
Kitchen: 22x10
Living Room: 16x14
Other Room: 20x12
Other Room 2: 13x9
Local Schools
High School: Fayetteville High School
Middle School: Fayetteville Middle School
Elementary School: Ralph Askins School
Listed By / Shown By
Listed By
Agency Name: BMA Properties
Agency Phone: 9314384492
Shown By
Agency Title: Crye-Leike Real Estate Services
Agency Phone:

Source: Nashville MLS
Estimate Your Payment
Estimated Payment
$ 1,111.05 per month $856.84 Principal & Interest $141.92 Property Tax $112.29 Homeowner's Insurance
410 1st Ave | MLS# 3526535
This single family home located at 410 1st Ave , Fayetteville, TN 37334 is currently listed for sale with an asking price of $385,000. This property was built in 1918 and has 3 bedrooms and 2 full baths with 3902 sq. ft. 1st Ave is located in the W End Addn subdivision. Search W End Addn real estate on www.clcommercialrealestate.com today.