

 Site Map

-
Commercial Real Estate
- Brokerage Services
- Develop and Construct
- Group Brokerage
- Industrial
- Land
- Multi-Family
- Retail
- Property Management
- Tenant Representation
-
Group Brokerage
- Churches
- Medical Space
- Hotel/Motel
- Restaurant
BEDS4
BATHS3 full
MLS#2604076
STATUSActive
PROPERTY TYPEResidential - Single Family
SUBDIVISIONHickory Ridge
Property Description
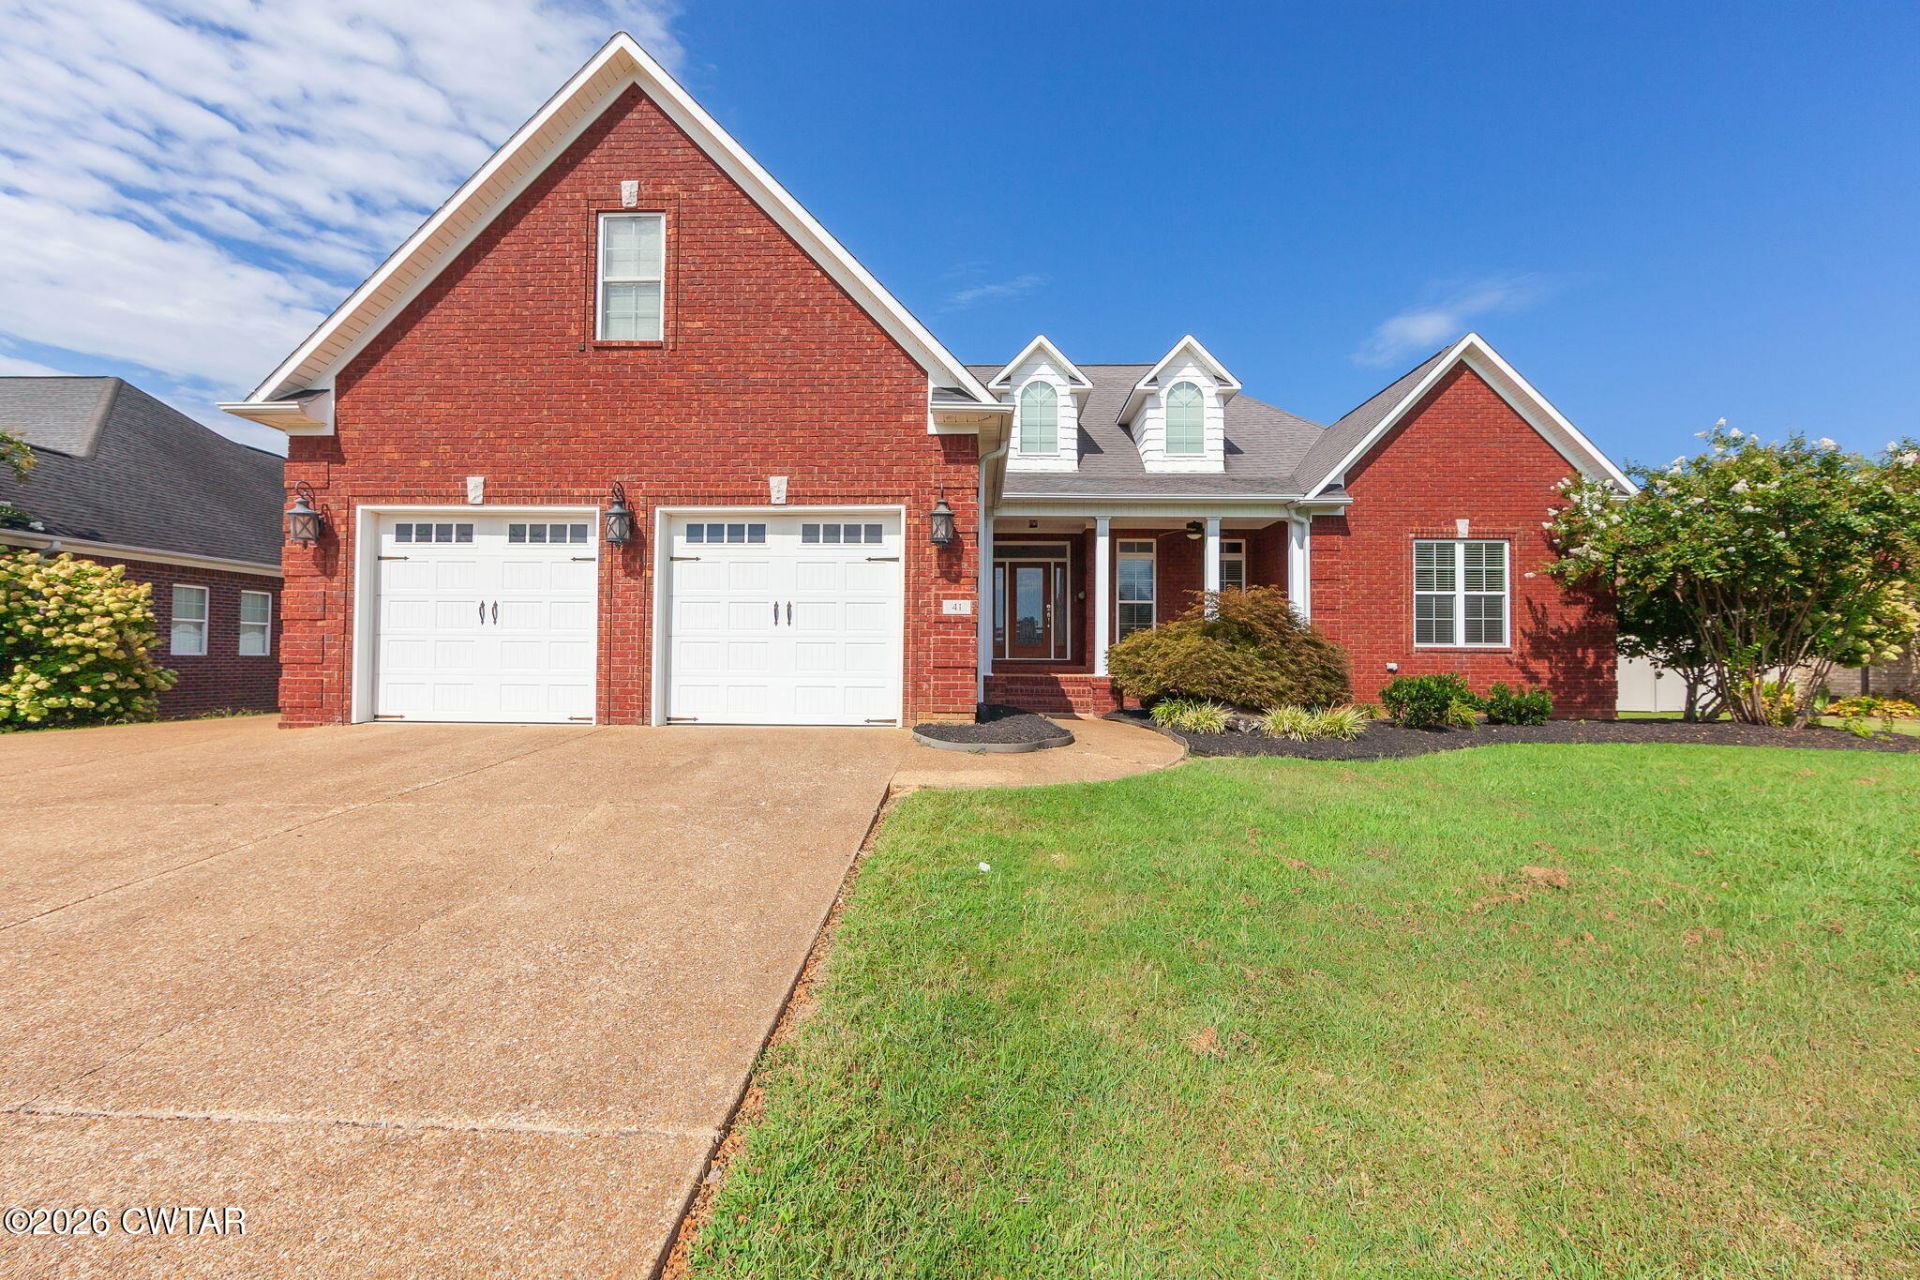
THREE LEVELS + FINISHED BASEMENT + SELLER OFFERING PAINT CREDIT! This spacious home offers an incredibly versatile layout with room to spread out. The main level features three bedrooms, while the private upper level offers an additional bedroom, full bathroom, and an oversized walk-in closet-perfect for guests, a private suite, home office, or bonus space. Downstairs, the finished basement adds even more usable living space and includes a storm shelter/safe room for added peace of mind. With approximately 3,100 square feet per appraisal, this home offers flexibility across all three levels and plenty of options to make the space your own. Seller is offering a paint credit, giving the next owner an opportunity to personalize the home from day one. Don't miss the amount of space and versatility this home has to offer... call Victoria at 731.432.9497 to schedule your showing today!
Property Features
Property Type: Residential - Single Family
Basement: Yes
Basement: Finished, Partial
Cooling: Ceiling Fan(s), Central Air, Electric
Fireplaces: 1
Garage: 2 car attached
Lot Size: 90X166 IRR
Stories: 2.0
Taxes: $2,277
Feature Descriptions
Appliances: Built-In Electric Oven, Dishwasher, Disposal, Electric Water Heater, Refrigerator, Stainless Steel Appliance(s)
Days on Site: 3
Exterior: Brick, Vinyl Siding
Exterior Amenities: Rain Gutters
Fireplace: Gas Log, Great Room
Flooring: Carpet, Ceramic Tile, Hardwood, Tile
Interior Amenities: Breakfast Bar, Double Vanity, Eat-in Kitchen, Entrance Foyer, High Ceilings, Kitchen Island, Open Floorplan, Primary Downstairs, Walk-In Closet(s)
Laundry: Electric Dryer Hookup, Washer Hookup
Lot: Level
Lot Dimensions: 90X166 IRR
Parcel #: 163E A 142.00
Parking: Garage Door Opener, Garage Faces Front, Open
Utilities: Electricity Connected, Water Connected
Listed By / Shown By
Listed By
Agency Name: BHGRE Conner Jackson
Agency Phone: 731-265-6789
Shown By
Agency Title: Crye-Leike Real Estate Services
Agency Phone:

Source: CWTAR MLS
Estimate Your Payment
Estimated Payment
$ 1,269.64 per month $954.77 Principal & Interest $189.75 Property Tax $125.13 Homeowner's Insurance
41 Kennedie Drive | MLS# 2604076
This single family home located at 41 Kennedie Drive , Medina, TN 38355 is currently listed for sale with an asking price of $429,000. This property has 4 bedrooms and 3 full baths. Kennedie Drive is located in the Hickory Ridge subdivision. Search Hickory Ridge real estate on www.clcommercialrealestate.com today.