

 Site Map

-
Commercial Real Estate
- Brokerage Services
- Develop and Construct
- Group Brokerage
- Industrial
- Land
- Multi-Family
- Retail
- Property Management
- Tenant Representation
-
Group Brokerage
- Churches
- Medical Space
- Hotel/Motel
- Restaurant
BEDS3
BATHS2 full
SQUARE FEET1,400
MLS#3527698
STATUSActive
PROPERTY TYPEResidential - Single Family
SUBDIVISIONCameron Acres Subd
Property Description
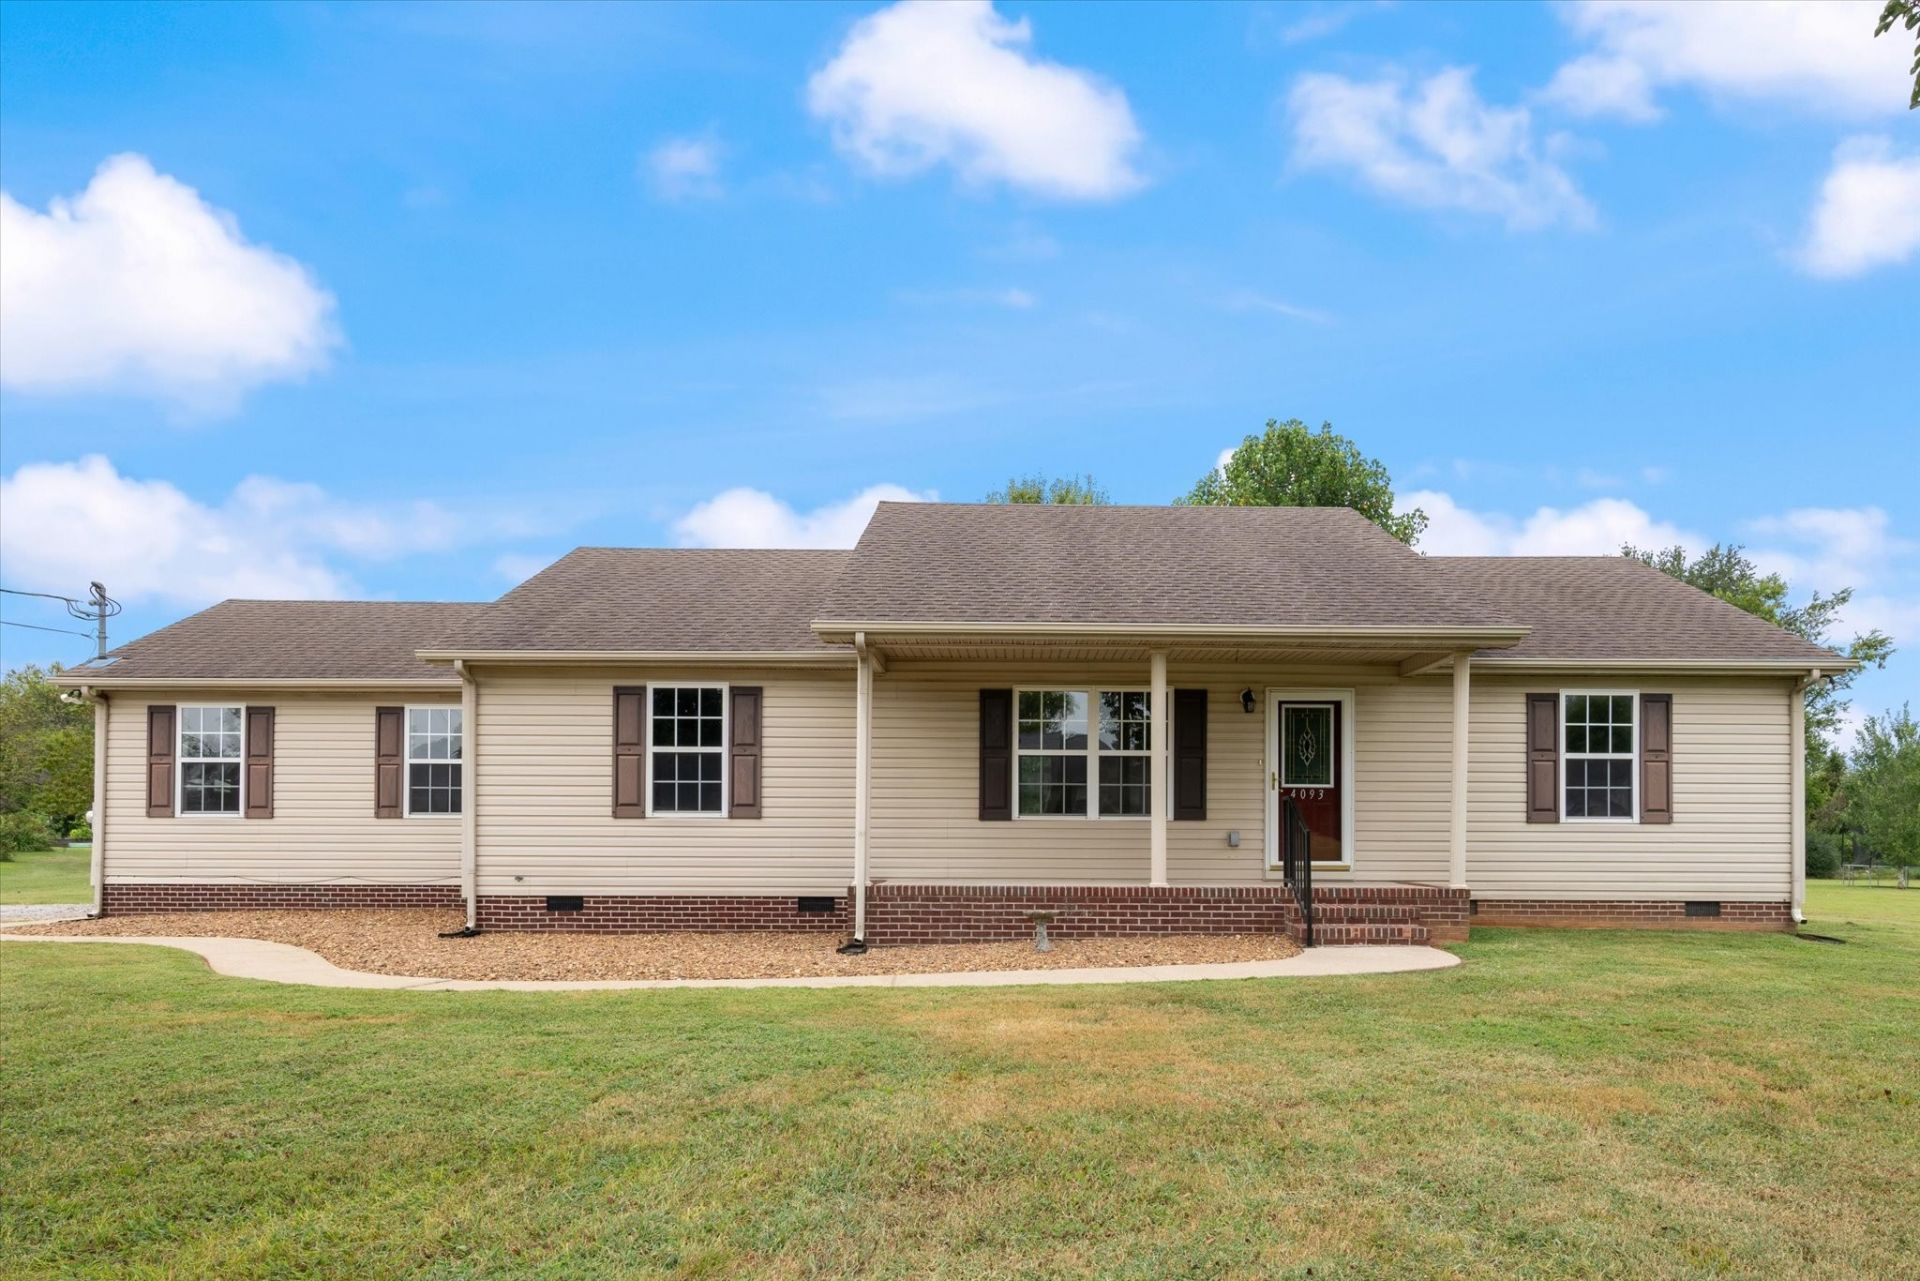
Welcome to this move-in-ready 3-bedroom, 2-bathroom home in Chapel Hill, TN! This inviting property offers comfortable living spaces, a practical layout, and the convenience of being just minutes from Henry Horton State Park, where you can enjoy hiking, golf, fishing, camping, and other outdoor activities.Step inside to find a home that is ready for you to make your own. The spacious floor plan provides plenty of room for everyday living, entertaining, and relaxing. Three comfortable bedrooms offer flexibility for family, guests, or a home office, while two full bathrooms add convenience.Located in the charming Chapel Hill community, this home offers a peaceful setting while staying conveniently close to local schools, shopping, dining, and major roadways. Whether you're a first-time buyer, looking to downsize, or searching for a home close to outdoor recreation, this property is a must-see!Move-in ready, great location, and close to Henry Horton State Park-come see all this Chapel Hill home has to offer!
Property Features
Property Type: Residential - Single Family
Basement: Crawl Space
Cooling: Central Air
Garage: 2
Heating: Central
Home Style: Ranch
Lot Size: 0.79 Acres
Roof Type: Shingle
Stories: 1.0
Taxes: $1,260
Year Built: 2004
Amenities
Ceiling Fan(s)
Walk-In Closet(s)
High Speed Internet
Feature Descriptions
Appliances: Electric Range, Dishwasher, Dryer, Refrigerator, Washer
Days on Site: 4
Exterior: Vinyl Siding
Flooring: Wood, Laminate
Laundry: Electric Dryer Hookup, Washer Hookup
Lot: Level
Parcel#: 024D A 00400 000
Parking: Garage Faces Side
Parking Notes: Garage Faces Side
Patio/Porch: Porch, Covered, Patio
Sewer: Septic Tank
Topography: Level
Utilities: Water Available
Water: Private
Room Sizes
Bedroom 1: 15x13
Bedroom 2: 13x13
Bedroom 3: 13x10
Dining Room: 11x10
Kitchen: 9x9
Living Room: 17x17
Other Room: 10x8
Local Schools
High School: Forrest School
Middle School: Forrest School
Elementary School: Chapel Hill (K-3)/Delk Henson (4-6)
Listed By / Shown By
Listed By
Agency Name: Keller Williams Realty
Agency Phone: 6153024242
Shown By
Agency Title: Crye-Leike Real Estate Services
Agency Phone:

Source: Nashville MLS
Estimate Your Payment
Estimated Payment
$ 986.03 per month $778.95 Principal & Interest $105.00 Property Tax $102.08 Homeowner's Insurance
4093 Cameron Ln | MLS# 3527698
This single family home located at 4093 Cameron Ln, Chapel Hill, TN 37034 is currently listed for sale with an asking price of $350,000. This property was built in 2004 and has 3 bedrooms and 2 full baths with 1400 sq. ft. Cameron Ln is located in the Cameron Acres Subd subdivision. Search Cameron Acres Subd real estate on www.clcommercialrealestate.com today.