

 Site Map

-
Commercial Real Estate
- Brokerage Services
- Develop and Construct
- Group Brokerage
- Industrial
- Land
- Multi-Family
- Retail
- Property Management
- Tenant Representation
-
Group Brokerage
- Churches
- Medical Space
- Hotel/Motel
- Restaurant
BEDS4
BATHS2 full
SQUARE FEET2,000
MLS#1011129
STATUSActive
PROPERTY TYPEResidential - Single Family
SUBDIVISIONDeer Moss Creek
NEIGHBORHOOD13 - Niceville
Property Description
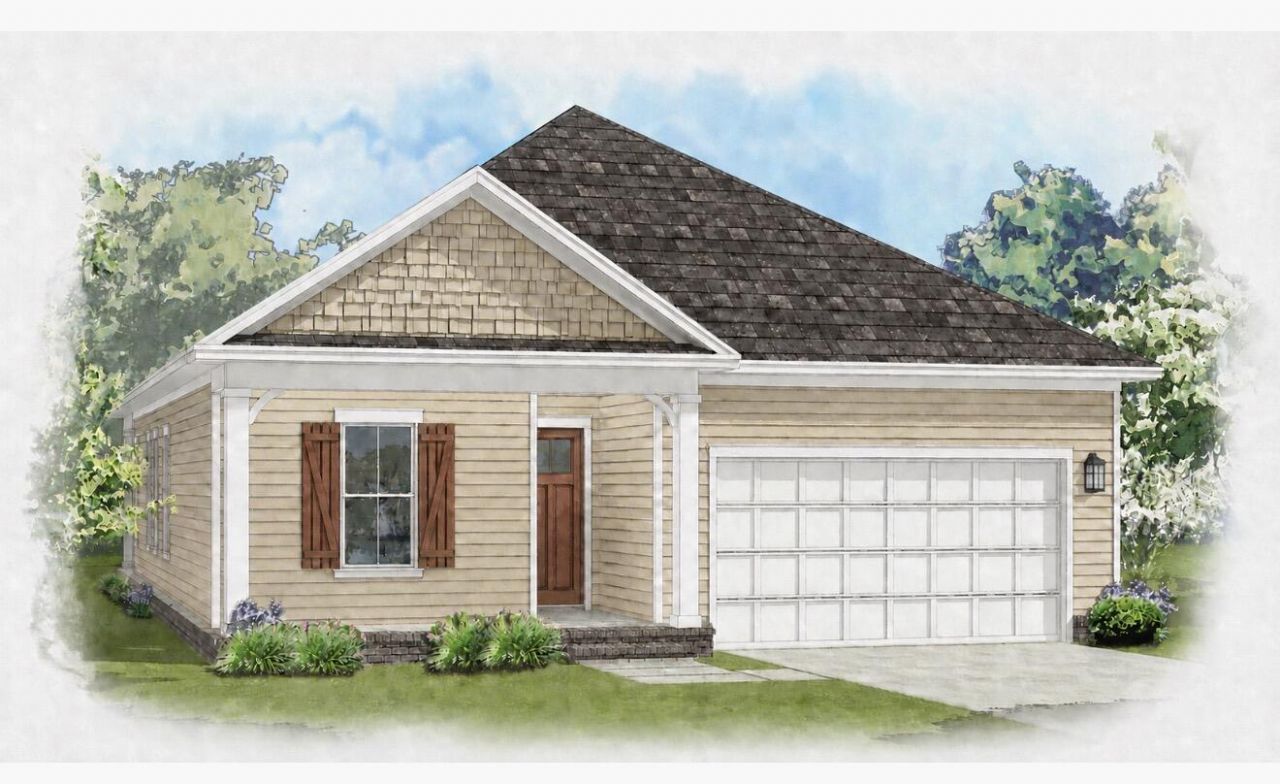
Seller pays $10,000 ''anywhere money'' plus 1% of the purchase price toward total closing costs (and $2000 if using the preferred lender)! This highly popular Dogwood plan will be complete in May '27. This plan sells so fast due to its spacious and well thought out, one story floor plan! 2000 sq ft of gracious living boasting 4 bedrooms, 2 baths, a very large living, dining area and kitchen (with butler's pantry and LOTS of white, shaker cabinet space), a huge center island, quartz countertops, premium fixtures and hardware, apron front sink, gas range and all stainless appliances. The primary suite is an impressive size and the primary closet is very large and features custom built-ins! This premium lot backs up to woods for extra privacy beyond the backyard and patio. This is a must see!
Property Features
Property Type: Residential - Single Family
Cooling: Central Air
Fenced: Yes
Garage: 2 car attached
Heating: Natural Gas
Home Style: Craftsman Style
Lot Size: 0.13 Acres
Stories: 1.0
Taxes: $1,178
Year Built: 2027
Feature Descriptions
Appliances: Auto Garage Door Opn, Dishwasher, Disposal, Microwave, Refrigerator, Stove/Oven Gas, Water Heater - Gas, Water Heater - Tnkls
Association Fee Includes: Management, Master Association, Recreational Faclty
Community Features: Community Room, Pavillion/Gazebo, Playground, Pool
Days on Site: 1
Exterior: Siding CmntFbrHrdBrd
Exterior: Fenced Back Yard, Sprinkler System
Financing Terms: Conventional, VA
Flooring: Floor Tile, Floor Vinyl
HOA: Yes
Interior: Breakfast Bar, Ceiling Raised, Kitchen Island, Lighting Recessed, Pantry, Split Bedroom, Washer/Dryer Hookup
Lot: Covenants, Interior, Level, Restrictions, Sidewalk, Wooded
Lot Dimensions: 100x55
Parcel Number: 03-1S-22-1000-0000-0760
Patio/Porch: Patio Covered
Property Condition: To Be Built
Road Frontage: City Street
Rooms Total: 12
Sewer: Public Sewer
Sub Type: Detached Single Family
Utilities: Electric, Gas - Natural, Public Water
Wooded: Yes
Local Schools
High School: Niceville
Middle School: Ruckel
Elementary School: Plew
Listed By / Shown By
Listed By
Agency Name: Ruckel Properties Inc
Shown By
Agency Title: Crye-Leike Real Estate Services
Agency Phone:

Source: Emerald Coast MLS
Estimate Your Payment
Estimated Payment
$ 1,570.75 per month $1,301.96 Principal & Interest $98.17 Property Tax $170.63 Homeowner's Insurance
407 Marsh Deer | MLS# 1011129
This single family home located at 407 Marsh Deer, Niceville, FL 32578 is currently listed for sale with an asking price of $585,000. This property was built in 2027 and has 4 bedrooms and 2 full baths with 2000 sq. ft. Marsh Deer is located in the Deer Moss Creek subdivision. Search Deer Moss Creek real estate on www.clcommercialrealestate.com today.