

 Site Map

-
Commercial Real Estate
- Brokerage Services
- Develop and Construct
- Group Brokerage
- Industrial
- Land
- Multi-Family
- Retail
- Property Management
- Tenant Representation
-
Group Brokerage
- Churches
- Medical Space
- Hotel/Motel
- Restaurant
BEDS4
BATHS3 full
MLS#10817929
STATUSActive
PROPERTY TYPEResidential - Single Family
SUBDIVISIONThe Glenn
NEIGHBORHOODWinder
Property Description
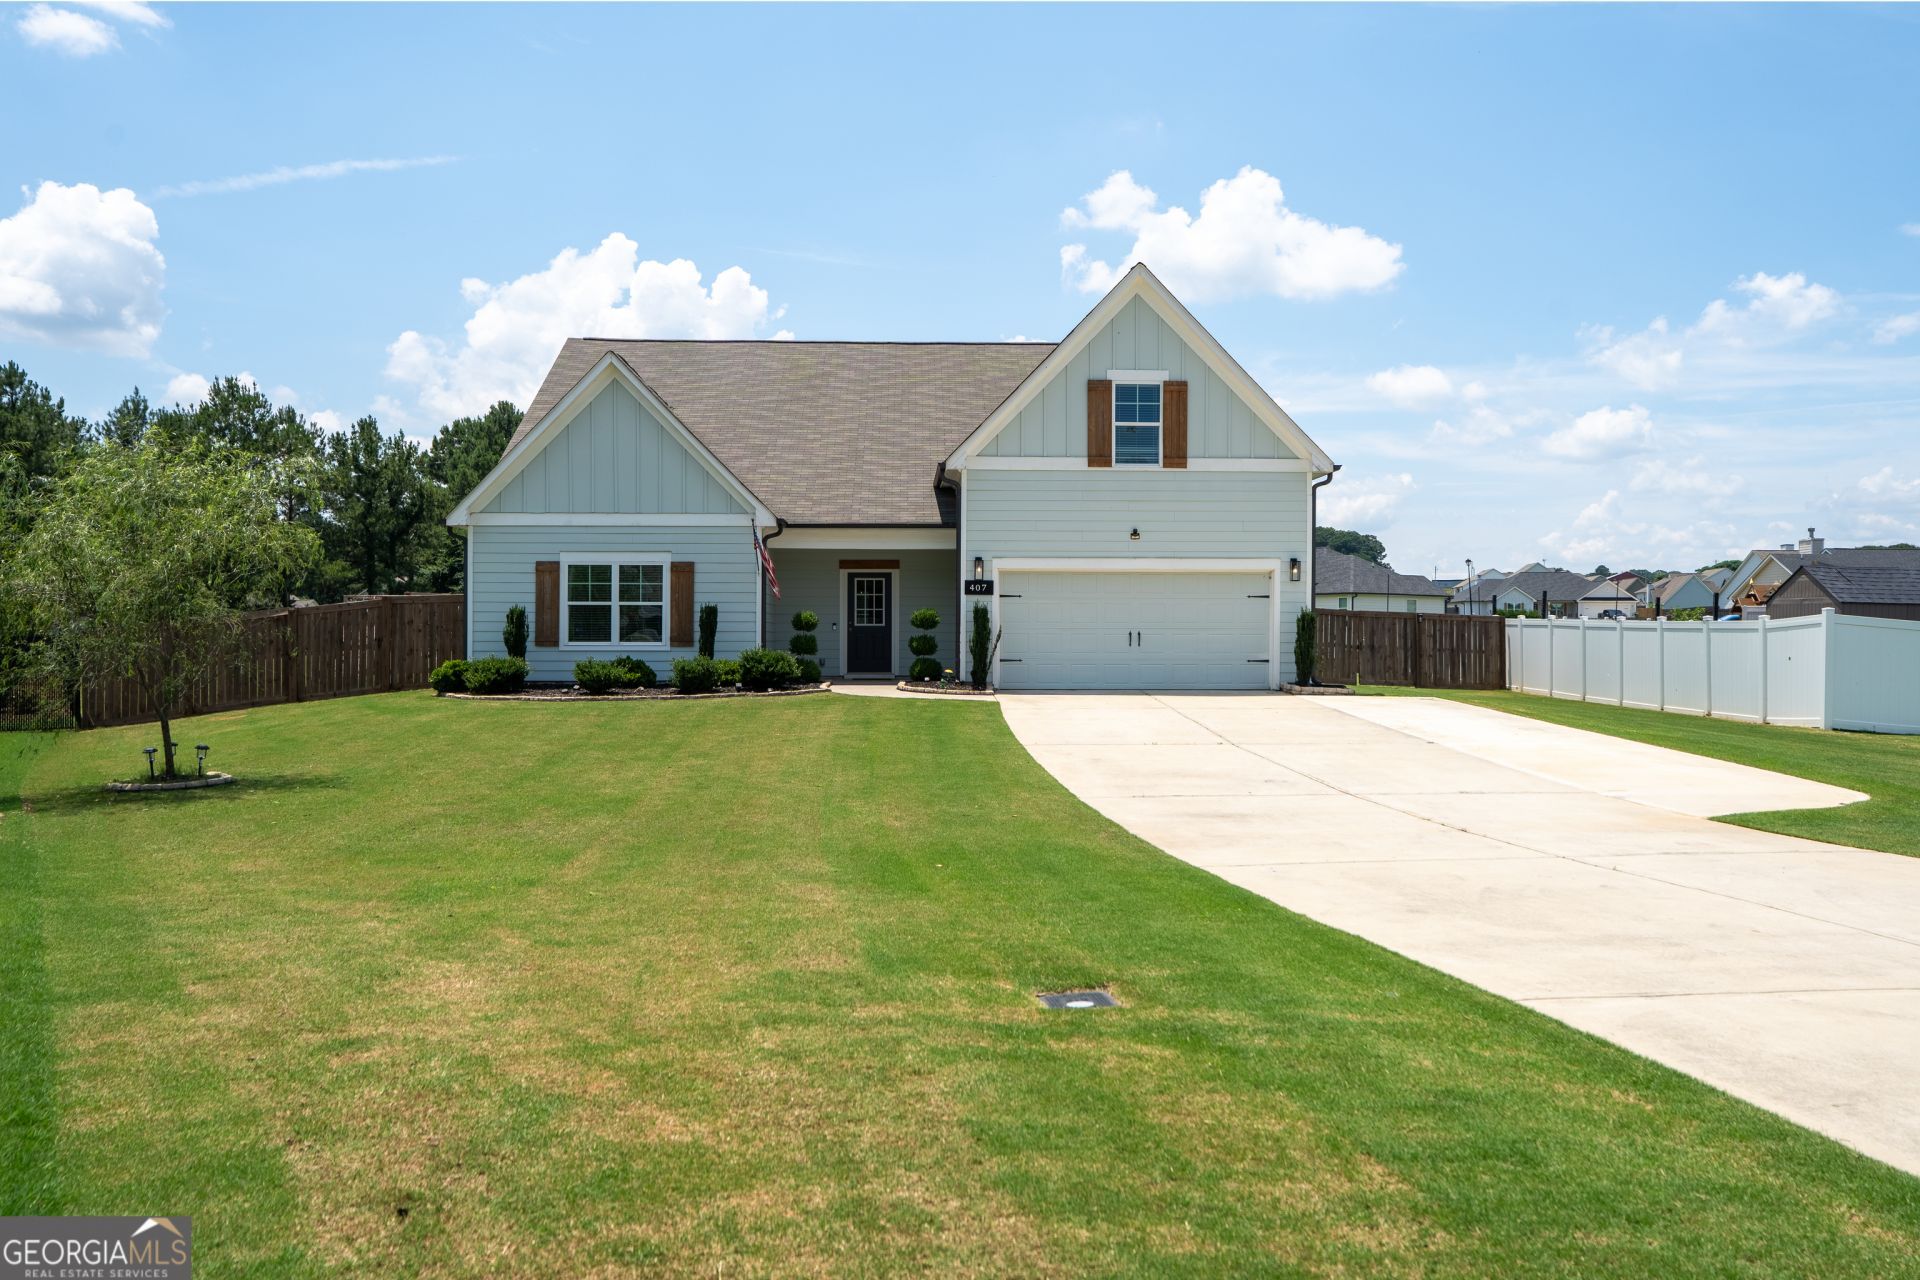
This spacious 4-bedroom, open-concept ranch offers the perfect layout for everyday living and entertaining. The main living area features high vaulted ceilings with beautiful custom-built oak beams, giving the space a bright and airy feel. In the kitchen, you'll find a sleek kitchen island with modern waterfall countertops that looks right out into the living room. The master bedroom is incredibly large. Its attached bathroom is complete with a standalone soaking tub, a custom glass tile shower, and a spacious walk-in closet with built-in shelving. The other three bedrooms are generously sized and perfect for family, guests, or a home office. Outside, the property sits on a huge, flat lot with an amazing setup for relaxing or hosting. The large patio includes an outdoor fireplace, a hot tub, and a large pergola covering the entire space. This home offers a great mix of indoor comfort and outdoor fun. Come see it today!
Property Features
Property Type: Residential - Single Family
Basement: None
Cooling: Central Air
Fenced: Yes
Fireplaces: 1
Garage: 4
Heating: Electric
Home Style: Ranch
Lot Size: 0.77 Acres
Stories: 1.0
Taxes: $3,637
Year Built: 2021
Feature Descriptions
Additional Rooms: Great Room, Laundry
Amenities: Sidewalks, Street Lights
Appliances: Dishwasher, Disposal
Days on Site: 30
Fencing: Back Yard, Fenced
Fireplace Type: Gas Log, Living Room
Flooring: Laminate
Interior: Beamed Ceilings, High Ceilings, Master On Main Level, Vaulted Ceiling(s), Walk-In Closet(s)
Kitchen: Breakfast Bar, Kitchen Island, Walk-in Pantry
Parking Notes: Garage, Garage Door Opener
Security Features: Carbon Monoxide Detector(s), Smoke Detector(s)
Sewer: Septic Tank
Topography: Cul-De-Sac
Utilities: Electricity Available, Water Available
Water: Public
Water: No Dock Or Boathouse
Window Features: Double Pane Windows
Local Schools
High School: Winder Barrow
Middle School: Bear Creek
Elementary School: Holsenbeck
Listed By / Shown By
Listed By
Agency Name: Wynd Realty Georgia
Agency Phone: 404-933-4017
Shown By
Agency Title: Crye-Leike Real Estate Services
Agency Phone:

Source: GAMLS
Estimate Your Payment
Estimated Payment
$ 1,549.11 per month $1,101.66 Principal & Interest $303.08 Property Tax $144.38 Homeowner's Insurance
407 Glenn Trail | MLS# 10817929
This single family home located at 407 Glenn Trail, Winder, GA 30680 is currently listed for sale with an asking price of $495,000. This property was built in 2021 and has 4 bedrooms and 3 full baths. Glenn Trail is located in the The Glenn subdivision. Search The Glenn real estate on www.clcommercialrealestate.com today.