

 Site Map

-
Commercial Real Estate
- Brokerage Services
- Develop and Construct
- Group Brokerage
- Industrial
- Land
- Multi-Family
- Retail
- Property Management
- Tenant Representation
-
Group Brokerage
- Churches
- Medical Space
- Hotel/Motel
- Restaurant
BEDS2
BATHS1 full
SQUARE FEET916
MLS#3527116
STATUSActive
PROPERTY TYPEResidential -
SUBDIVISIONDeer Lake
Property Description
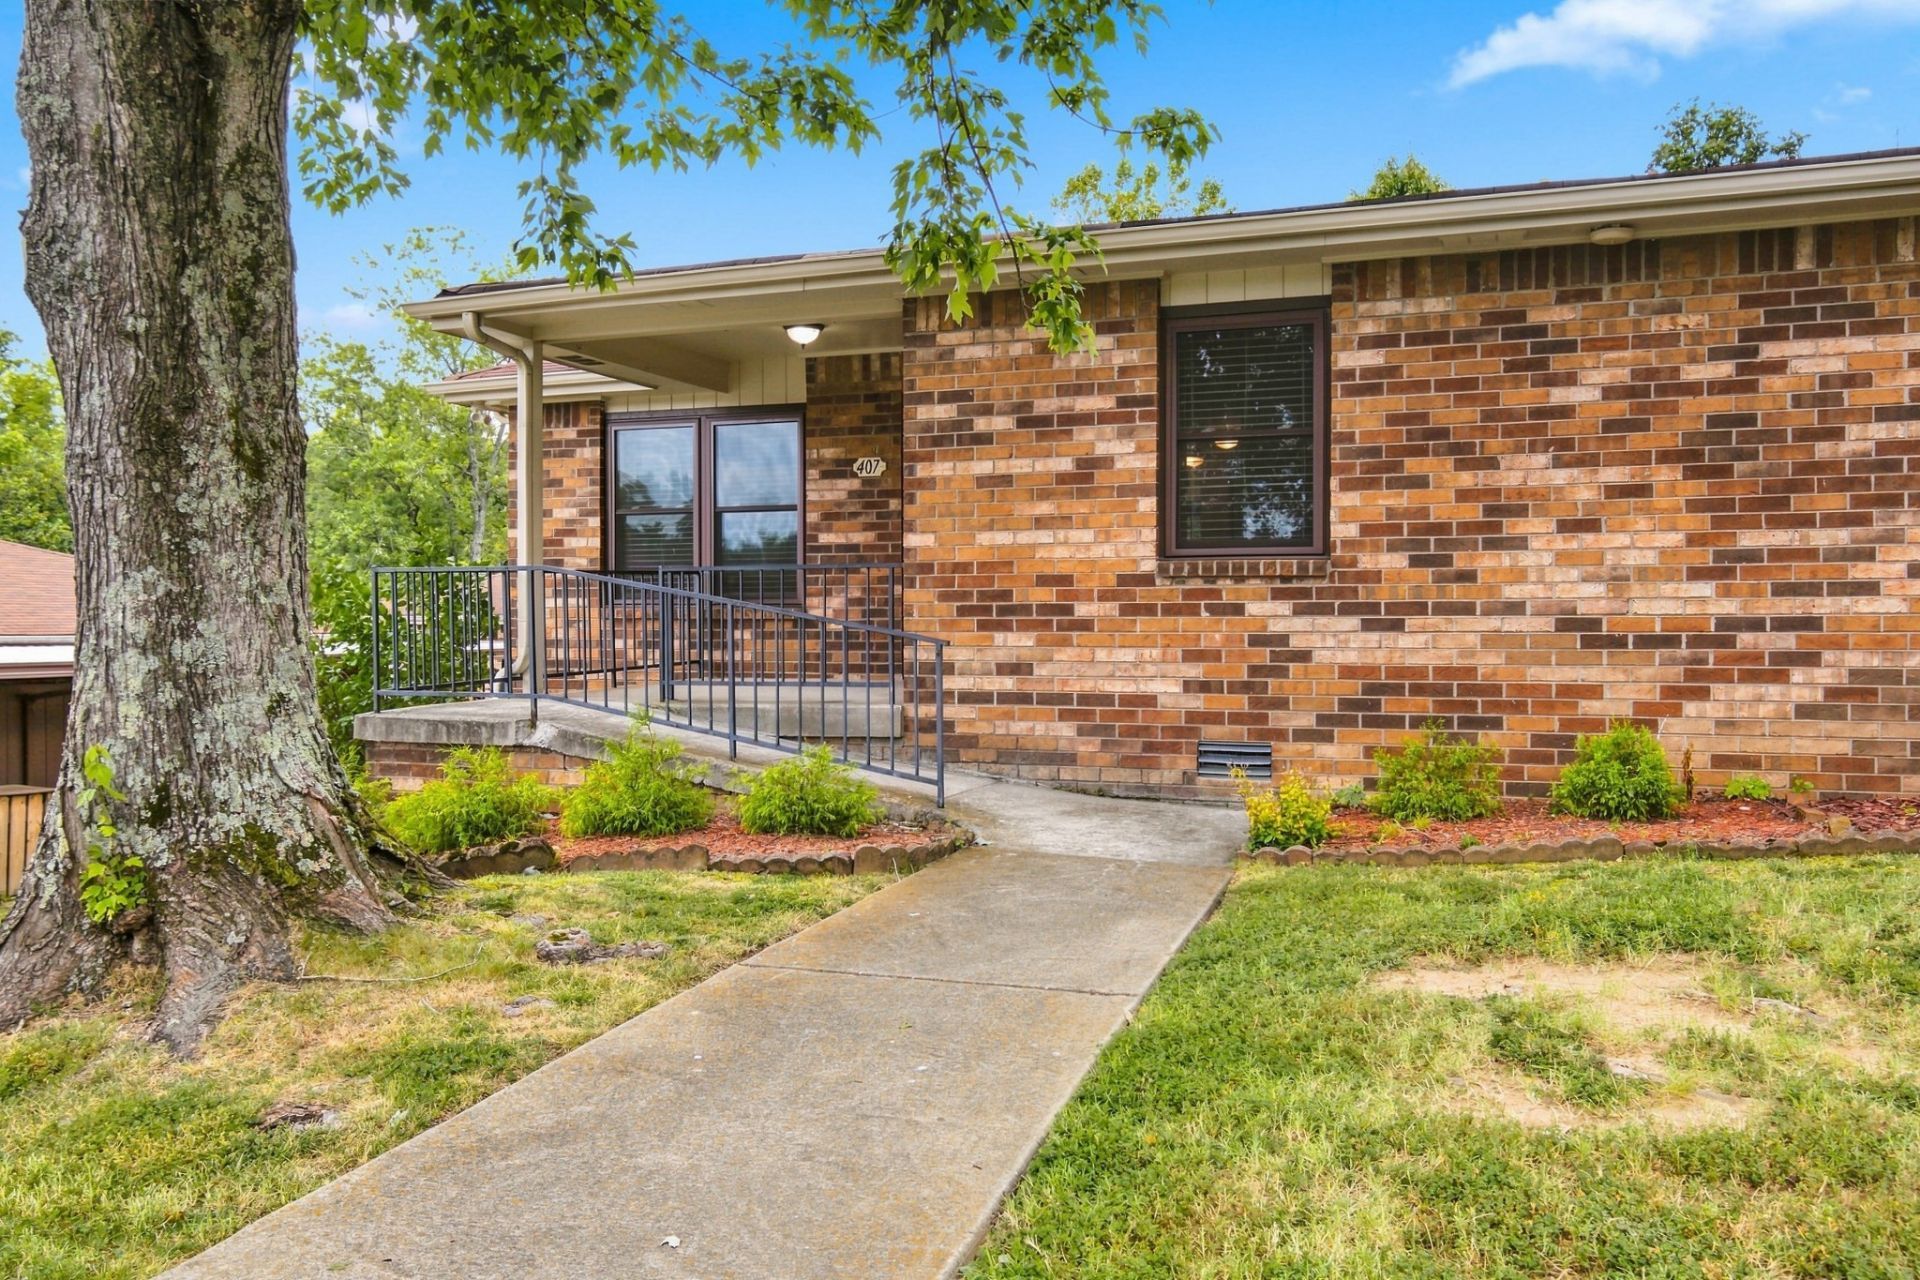
Please call about financing options! Affordable 55+ living in Bellevue! Deer Park is currently the only 55+ community in West Nashville at this price point. Best location currently available, this condo is tucked toward the back, with a deck overlooking mature trees and green space-away from Hwy 70 noise and with added privacy. Recent updates include HVAC (2023), water heater (2024), newer refrigerator, new laundry flooring, and a walk-in shower with seat and grab bar. Carpet and shower tile have been professionally cleaned. Enjoy sidewalks, a scenic pond and fountain, and a peaceful setting for walking the dog, exercising or enjoying the outdoors.And the location is hard to beat! Within about 7 minutes: One Bellevue Place, Vanderbilt walk-in clinic, Belle Forest Shopping Center, Kroger, Sprouts, Publix, Aldi, Starbucks, Club Car Wash, banks and more. Plus, just 2.5 miles to Harpeth River Greenway, 3 miles to Warner Parks, 5 miles to Cheekwood, 7 miles to Green Hills and 13.9 miles to Bridgestone Arena.See the PHOTOS AND MEDIA SECTION FOR LIST OF NEARBY AMENITIES. Proximity at this price point is hard to beat!
Property Features
Property Type: Residential -
Basement: Crawl Space
Cooling: Central Air, Electric
Heating: Central, Electric
Lot Size: 0.02 Acres
Roof Type: Asphalt
Stories: 1.0
Taxes: $1,444
Year Built: 1982
Amenities
Ceiling Fan(s)
Pantry
Feature Descriptions
Accessibility: Accessible Approach with Ramp
Appliances: Electric Range, Dishwasher, Disposal, Refrigerator
Association Amenities: Clubhouse
Days on Site: 6
Exterior: Brick
Flooring: Laminate, Tile, Vinyl
HOA Fee: 225/ Monthly
Laundry: Electric Dryer Hookup, Washer Hookup
Parcel#: 142030A40700CO
Patio/Porch: Deck, Covered, Porch
Sewer: Public Sewer
Utilities: Electricity Available, Water Available
Water: Public
Room Sizes
Bedroom 1: 10x11
Bedroom 2: 11x11
Kitchen: 14x11
Living Room: 11x16
Local Schools
High School: James Lawson High School
Middle School: Bellevue Middle
Elementary School: Westmeade Elementary
Listed By / Shown By
Listed By
Agency Name: Zeitlin Sotheby's International Realty
Agency Phone: 6153830183
Shown By
Agency Title: Crye-Leike Real Estate Services
Agency Phone:

Source: Nashville MLS
Estimate Your Payment
Estimated Payment
$ 669.09 per month $485.17 Principal & Interest $120.33 Property Tax $63.58 Homeowner's Insurance
407 Deer Lake Dr | MLS# 3527116
This home located at 407 Deer Lake Dr, Nashville, TN 37221 is currently listed for sale with an asking price of $218,000. This property was built in 1982 and has 2 bedrooms and 1 full baths with 916 sq. ft. Deer Lake Dr is located in the Deer Lake subdivision. Search Deer Lake real estate on www.clcommercialrealestate.com today.