

 Site Map

-
Commercial Real Estate
- Brokerage Services
- Develop and Construct
- Group Brokerage
- Industrial
- Land
- Multi-Family
- Retail
- Property Management
- Tenant Representation
-
Group Brokerage
- Churches
- Medical Space
- Hotel/Motel
- Restaurant
BEDS2
BATHS1 full 1 partial
SQUARE FEET944
MLS#9999897
STATUSPending
PROPERTY TYPEResidential - Single Family
SUBDIVISIONSweet Gum Hill
NEIGHBORHOOD107 - Blountville
Property Description
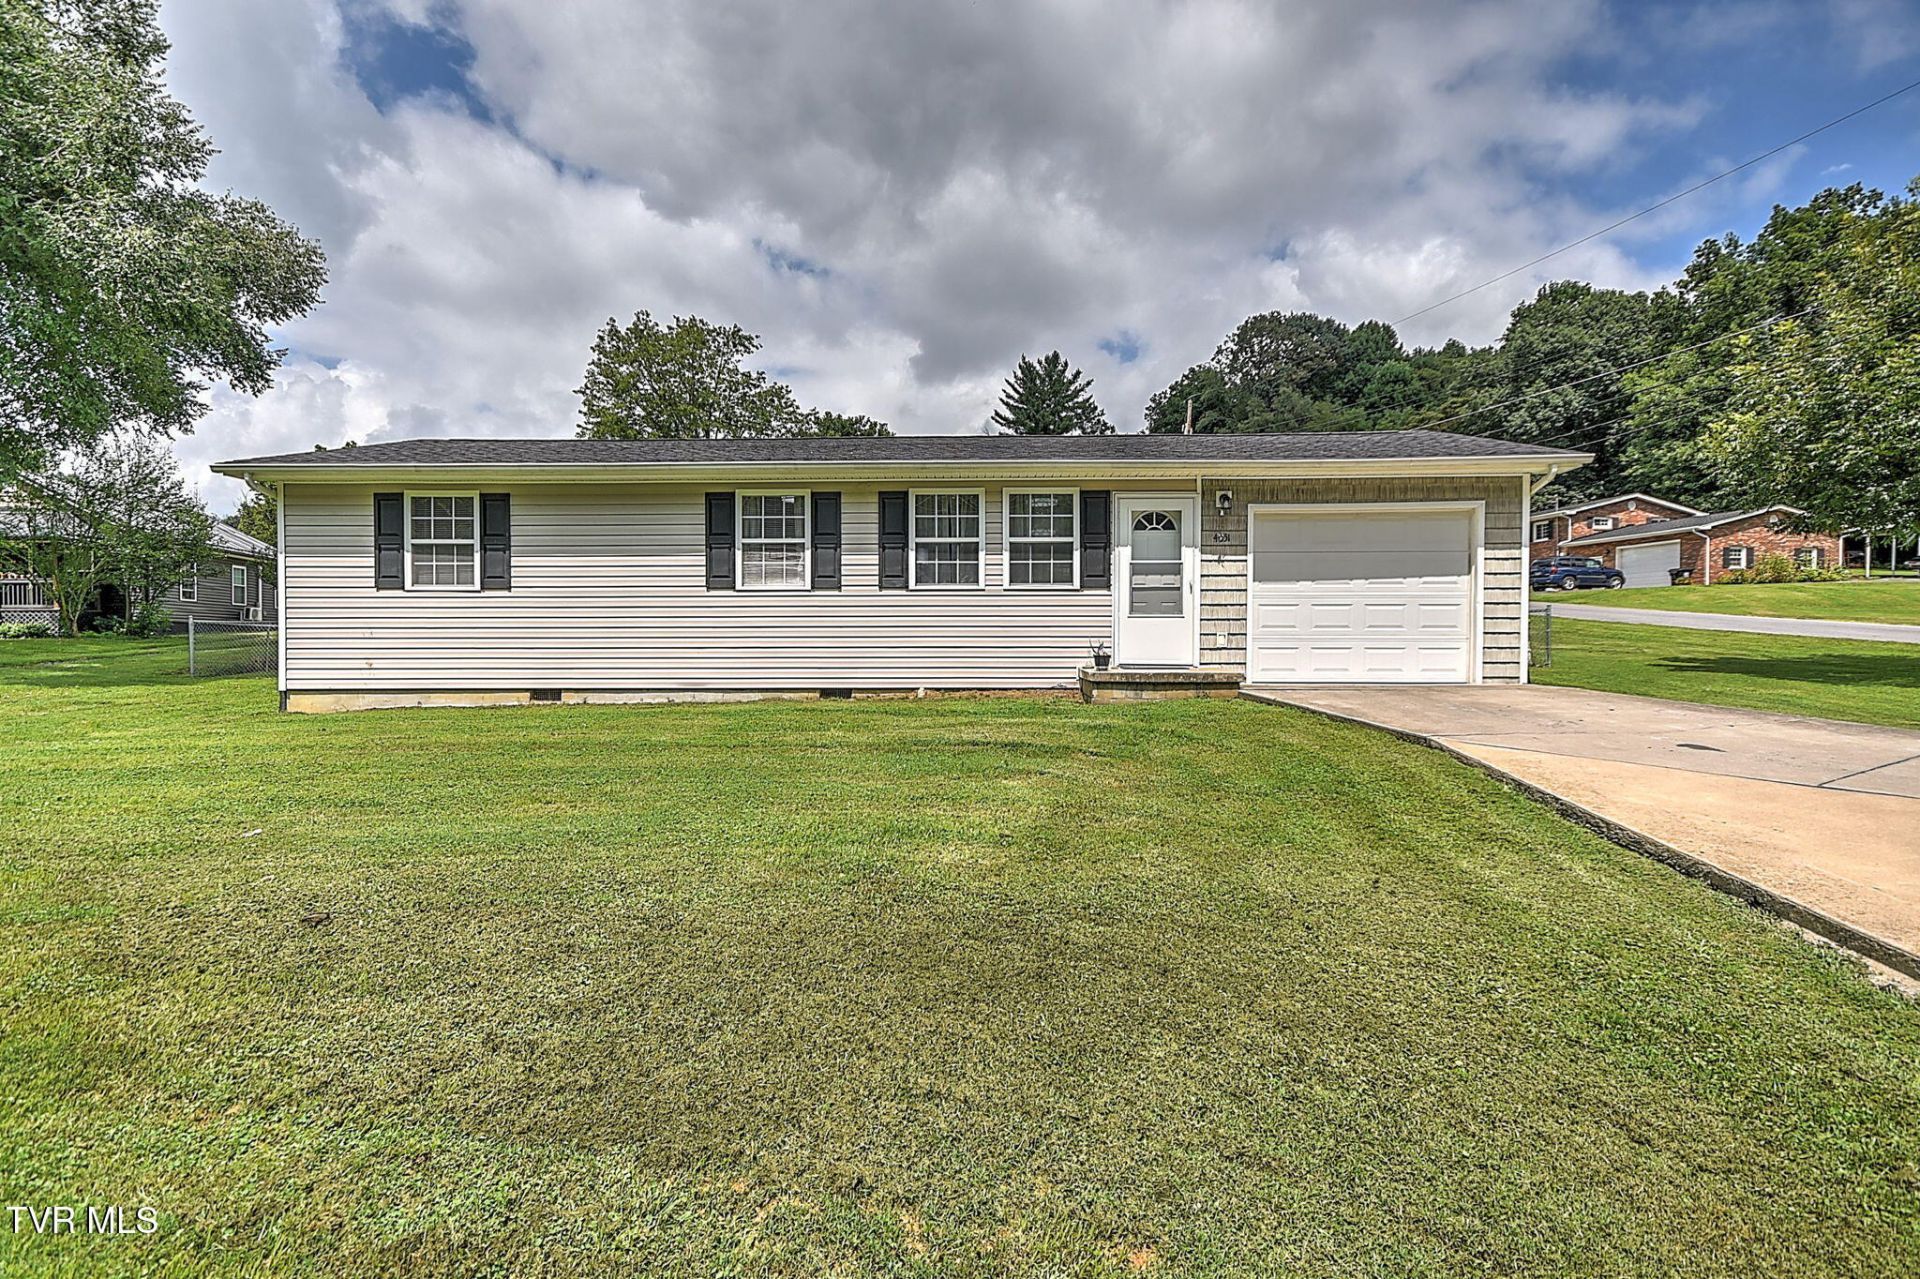
Welcome home to this thoughtfully updated 2-bedroom, 1.5-bath ranch offering the convenience of one-level living in a desirable Blountville location. Move-in ready and packed with recent improvements, this home features a brand-new roof (2025), giving buyers added peace of mind.Inside, you'll find a welcoming layout designed for comfortable everyday living, while outside you'll love the fully fenced backyard--perfect for pets, play, or entertaining. An attached one-car garage, utility building, and paved driveway provide plenty of storage and parking. With access from both the main road and a side road, the property offers exceptional convenience and flexibility.Whether you're a first-time buyer, looking to downsize, or searching for a low-maintenance home, this charming Blountville property is ready for its next owner. Schedule your private showing today! Buyer/Buyer's agent to confirm all details as they have been taken from third-party sources.
Property Features
Property Type: Residential - Single Family
Basement: Crawl Space
Cooling: Heat Pump
Garage: 1 car attached
Heating: Heat Pump
Home Style: Ranch
Lot Size: 0.38 Acres
Roof Type: Composition
Stories: 1.0
Year Built: 1962
Feature Descriptions
Appliances: Built-In Electric Oven, Dishwasher, Microwave, Refrigerator
Days on Site: 9
Exterior: Vinyl Siding
Fencing: Back Yard
Flooring: Laminate, Vinyl
Interior: Eat-in Kitchen, Laminate Counters
Laundry: Electric Dryer Hookup, Washer Hookup
Lot Dimensions: 102'x170'
Parcel Id: 050n A 010.00
Parking: Attached, Concrete
Rooms Total: 6
Sewer: Septic Tank
Structures: Outbuilding
Topography: Rolling Slope
Utilities: Cable Available, Electricity Connected, Phone Available, Water Connected
Water: Public
Windows: Double Pane Windows
Zoning: R1
Local Schools
High School: West Ridge
Middle School: Sullivan
Elementary School: Holston
Listed By / Shown By
Listed By
Agency Name: The Addington Agency Bristol
Agency Phone: 423-845-5800
Shown By
Agency Title: Crye-Leike Real Estate Services
Agency Phone:

Source: Tennesse Virginia MLS
Estimate Your Payment
Estimated Payment
$ 572.67 per month $506.32 Principal & Interest $0.00 Property Tax (data not provided by mls) $66.35 Homeowner's Insurance
4051 Tennessee 126 | MLS# 9999897
This single family home located at 4051 Tennessee 126, Blountville, TN 37617 is currently listed for sale with an asking price of $227,500. This property was built in 1962 and has 2 bedrooms and 1 full and 1 partial baths with 944 sq. ft. Tennessee 126 is located in the Sweet Gum Hill subdivision. Search Sweet Gum Hill real estate on www.clcommercialrealestate.com today.