

 Site Map

-
Commercial Real Estate
- Brokerage Services
- Develop and Construct
- Group Brokerage
- Industrial
- Land
- Multi-Family
- Retail
- Property Management
- Tenant Representation
-
Group Brokerage
- Churches
- Medical Space
- Hotel/Motel
- Restaurant
BEDS6
BATHS4 full 1 partial
SQUARE FEET3,845
MLS#10836299
STATUSNew
PROPERTY TYPEResidential - Single Family
SUBDIVISIONPeachstate Airpark
NEIGHBORHOODWilliamson
Property Description
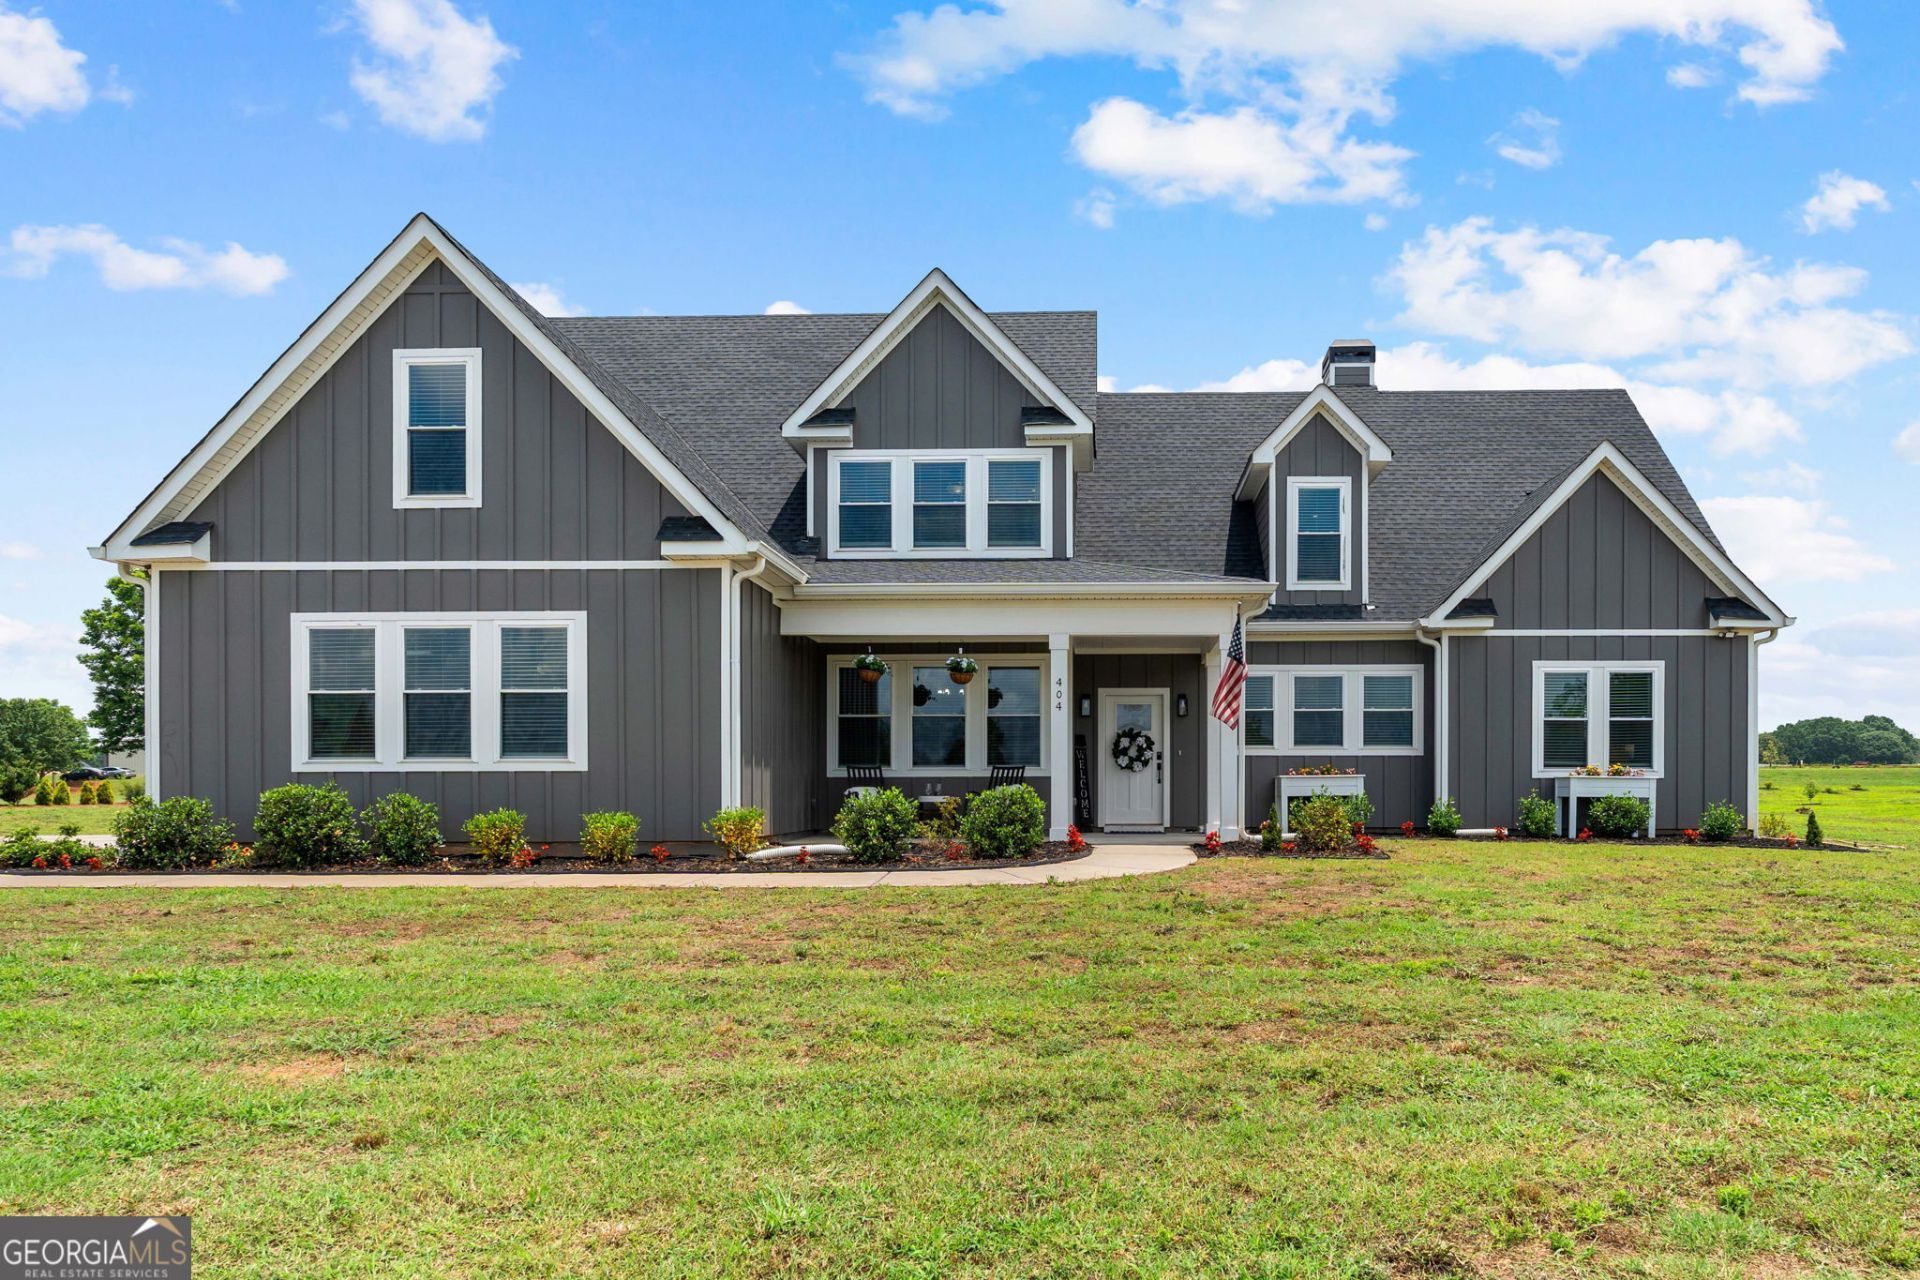
YOU DON'T HAVE TO BE A PILOT TO LOVE LIFE AT PEACHSTATE AIRPARK - AND THIS HOME IS CURRENTLY LISTED $190,000 BELOW APPRAISED VALUE! Located in Peachstate Airpark, this property combines an impressive 3,845 sq. ft., 6-bedroom, 4.5-bath, built-in 2023 home on approximately 1.5 acres with the distinctive lifestyle of a private aviation community that's hard to duplicate. Aviation is part of the neighborhood's character, but owning a plane or being a pilot is NOT required to call it home. Whether you're an aviator, an aviation enthusiast, or simply looking for a unique community with beautiful surroundings, generous amenities, and a little more room to breathe, this exceptional home offers something special. For those who do fly, fly in and taxi home. Design your own custom hanger. The property offers a direct-access taxiway easement to the airpark's approximately 2,800-ft grass runway, along with access to the on-site LL self-service fuel center. There is currently no hangar on the property, but the spacious lot offers room to build one to suit your needs. Hangars may also be available for rent within the airpark. The mandatory HOA is $450 quarterly and includes HOA and runway access fees. HOA members also enjoy access to a spring-fed lake, picnic area, walking trails, and dock. The popular Barnstormers Grill & Event Center is conveniently located within walking distance-another feature that makes this community enjoyable whether you fly or simply enjoy watching the planes come and go. For those who DON'T fly, there's still plenty to love! HOA members enjoy access to a spring-fed lake, picnic area, walking trails, and dock, while the popular Barnstormers Grill & Event Center is conveniently located within walking distance. Sit on your balcony and watch the planes come and go, enjoy peaceful views and beautiful sunsets, or simply appreciate the distinctive character of this one-of-a-kind community. NOW, LET'S TALK ABOUT THE HOME! Built in 2023, this exceptional 3,845 sq. ft. residence offers an incredibly versatile floor plan with 6 bedrooms, 4.5 bathrooms, an office, bonus room, loft, and spacious upstairs balcony overlooking the backyard and airpark. The main level features TWO primary suites, making the layout ideal for multigenerational living, extended guests, or anyone looking for additional privacy and flexibility. Both suites feature custom walk-in closets. The first primary bath offers a large tiled shower with seamless glass, separate soaking tub, and double vanities. The second primary suite includes an en suite bath with granite vanity, custom tile shower, and tile flooring. Coffered ceilings welcome you into the open-concept living room, where a wood-burning fireplace and built-ins create a comfortable gathering space. The living area flows seamlessly into the kitchen, making the layout perfect for entertaining. The kitchen features floor-to-ceiling custom cabinetry, a large center island with additional storage, spacious pantry, stainless steel appliances, and abundant granite countertop space. Also on the main level are a dedicated office, formal dining room, half bath, storage closet, and laundry room with custom shelving conveniently located just off the two-car garage. Upstairs, you'll find four additional bedrooms, two full bathrooms, a large loft, bonus room, and an expansive balcony overlooking the backyard and airpark-the perfect spot to relax and watch the occasional plane land beyond your backyard. One ups
Property Features
Property Type: Residential - Single Family
Basement: None
Cooling: Ceiling Fan(s), Central Air, Electric
Fireplaces: 1
Heating: Central, Electric, Hot Water
Home Style: Traditional
Lot Size: 1.51 Acres
Roof Type: Composition
Stories: 2.0
Taxes: $5,740
Year Built: 2023
Feature Descriptions
Additional Rooms: Bonus Room, Laundry, Loft, Office
Amenities: Airport/Runway, Gated, Lake, Shared Dock
Appliances: Convection Oven, Dishwasher, Dryer, Electric Water Heater, Ice Maker, Microwave, Range, Refrigerator, Stainless Steel Appliance(s), Washer
Days on Site: 1
Dining Room: Separate Room
Exterior: Concrete
Fireplace Type: Living Room
Flooring: Hardwood, Tile, Vinyl
Interior: Beamed Ceilings, Double Vanity, High Ceilings, In-Law Floorplan, Master On Main Level, Separate Shower, Soaking Tub, Tile Bath, Walk-In Closet(s)
Kitchen: Breakfast Bar, Kitchen Island, Pantry, Solid Surface Counters, Walk-in Pantry
Parking Notes: Garage, Attached, Parking Pad, Kitchen Level, Garage Door Opener, Side/Rear Entrance
Security Features: Carbon Monoxide Detector(s), Gated Community, Smoke Detector(s)
Sewer: Septic Tank
Topography: Level
Utilities: Cable Available, Electricity Available, High Speed Internet, Phone Available, Underground Utilities, Water Available
Water: Public
Water: Lake Privileges
Window Features: Double Pane Windows
Local Schools
High School: Zebulon
Middle School: Pike
Elementary School: Pike
Listed By / Shown By
Listed By
Agency Name: Dwelli
Agency Phone: 833-839-3554
Shown By
Agency Title: Crye-Leike Real Estate Services
Agency Phone:

Source: GAMLS
Estimate Your Payment
Estimated Payment
$ 2,240.14 per month $1,557.67 Principal & Interest $478.33 Property Tax $204.14 Homeowner's Insurance
404 Whipple Avenue | MLS# 10836299
This single family home located at 404 Whipple Avenue, Williamson, GA 30292 is currently listed for sale with an asking price of $699,900. This property was built in 2023 and has 6 bedrooms and 4 full and 1 partial baths with 3845 sq. ft. Whipple Avenue is located in the Peachstate Airpark subdivision. Search Peachstate Airpark real estate on www.clcommercialrealestate.com today.