

 Site Map

-
Commercial Real Estate
- Brokerage Services
- Develop and Construct
- Group Brokerage
- Industrial
- Land
- Multi-Family
- Retail
- Property Management
- Tenant Representation
-
Group Brokerage
- Churches
- Medical Space
- Hotel/Motel
- Restaurant
BEDS4
BATHS3 full
SQUARE FEET3,292
MLS#3514538
STATUSActive
PROPERTY TYPEResidential - Single Family
SUBDIVISIONDreamland Est 109-429
Property Description
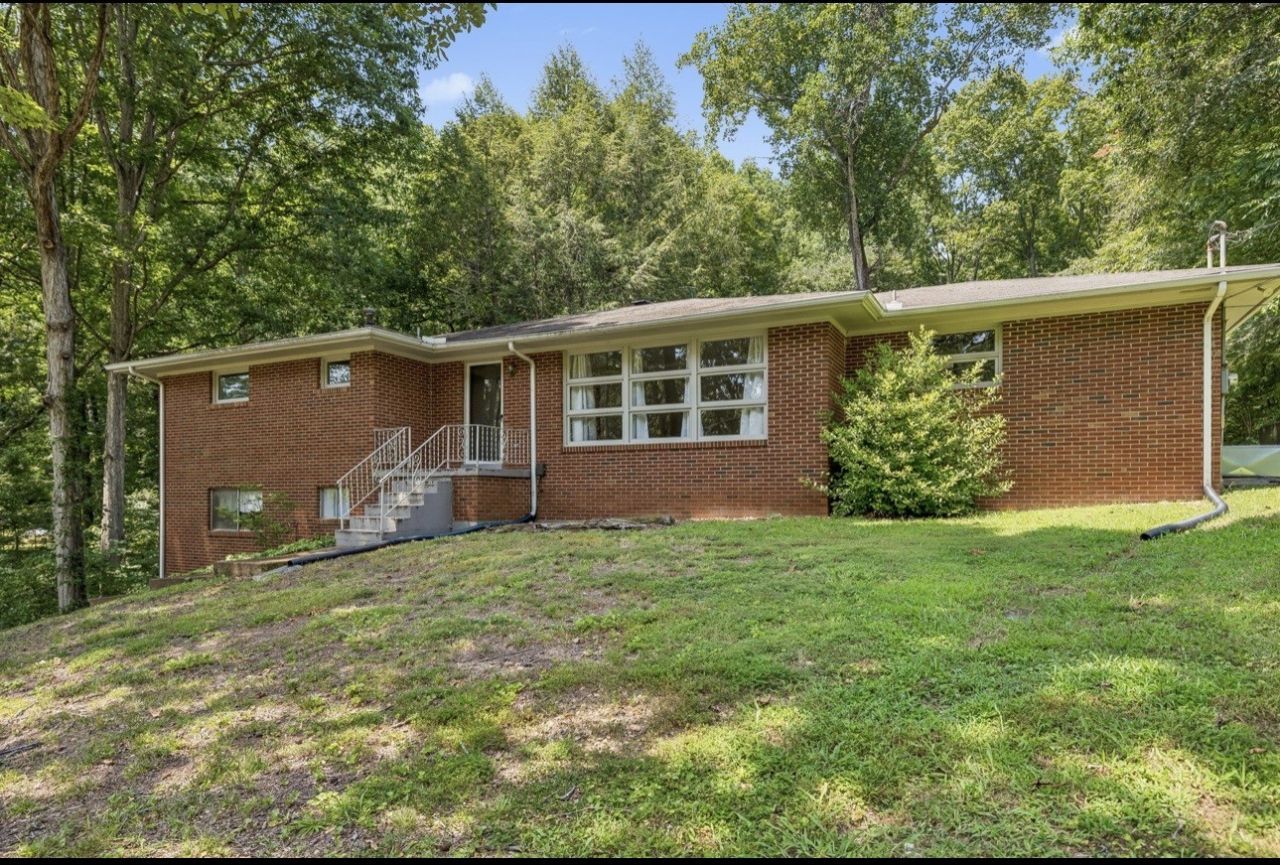
Discover the perfect blend of privacy, space, and convenience ! Nestled on approximately 2 wooded acres just minutes from Nashville, this unique property offers nearly 3300 sq. ft., with 4 bedrooms, 3 full baths. Featuring a separate Mother-in-law apartment with full kitchen. its like having two homes in one-- ideal for multigenerational living, guests, rental income, or a home office. Endless possibilities await in this peaceful retreat with easy access to shopping, dining, and all the conveniences of city life.
Listing Video
Property Features
Property Type: Residential - Single Family
Basement: Yes
Basement: Apartment, Finished, Full, Walk-Out Access
Cooling: Central Air
Fireplaces: 2
Heating: Central
Home Style: Traditional
Lot Size: 1.70 Acres
Roof Type: Shingle
Stories: 2.0
Taxes: $2,711
Year Built: 1965
Amenities
Ceiling Fan(s)
Extra Closets
In-Law Floorplan
Redecorated
Walk-In Closet(s)
Feature Descriptions
Appliances: Electric Oven, Built-In Electric Range, Cooktop, Dishwasher
Days on Site: 14
Exterior: Brick
Fireplace: Den, Living Room
Flooring: Carpet, Wood, Tile
Laundry: Electric Dryer Hookup, Washer Hookup
Lot: Private, Views, Wooded
Parcel#: 094 04200 000
Parking: Concrete, Driveway
Parking Notes: Concrete, Driveway
Patio/Porch: Deck
Sewer: Septic Tank
Topography: Private, Views, Wooded
Utilities: Water Available
Water: Public
Room Sizes
Bedroom 1: 13x11
Bedroom 2: 13x10
Bedroom 3: 11x11
Bedroom 4: 11x10
Den: 18x11
Recreation Room: 20x11
Dining Room: 15x11
Kitchen: 15x14
Living Room: 18x12
Other Room: 8x6
Other Room 2: 10x10
Local Schools
High School: Harpeth High School
Middle School: Harpeth Middle School
Elementary School: Pegram Elementary Fine Arts Magnet Schoo
Listed By / Shown By

Listed By
Agency Name: Crye-Leike, Inc., REALTORS
Agent Name: Michael Horton
Agency Phone: (615) 300-0368
Source: Nashville MLS
Estimate Your Payment
Estimated Payment
$ 1,987.73 per month $1,557.67 Principal & Interest $225.92 Property Tax $204.14 Homeowner's Insurance
4027 Beverly Hills Dr | MLS# 3514538
This single family home located at 4027 Beverly Hills Dr, Pegram, TN 37143 is currently listed for sale by Crye-Leike, Inc., REALTORS, with an asking price of $699,900. This property was built in 1965 and has 4 bedrooms and 3 full baths with 3292 sq. ft. Beverly Hills Dr is located in the Dreamland Est 109-429 subdivision. Search Dreamland Est 109-429 real estate on www.clcommercialrealestate.com today.