

 Site Map

-
Commercial Real Estate
- Brokerage Services
- Develop and Construct
- Group Brokerage
- Industrial
- Land
- Multi-Family
- Retail
- Property Management
- Tenant Representation
-
Group Brokerage
- Churches
- Medical Space
- Hotel/Motel
- Restaurant
BEDS3
BATHS2 full
SQUARE FEET1,200
MLS#46746
STATUSPending
PROPERTY TYPEResidential - Single Family
SUBDIVISIONWestwood Acres
Property Description
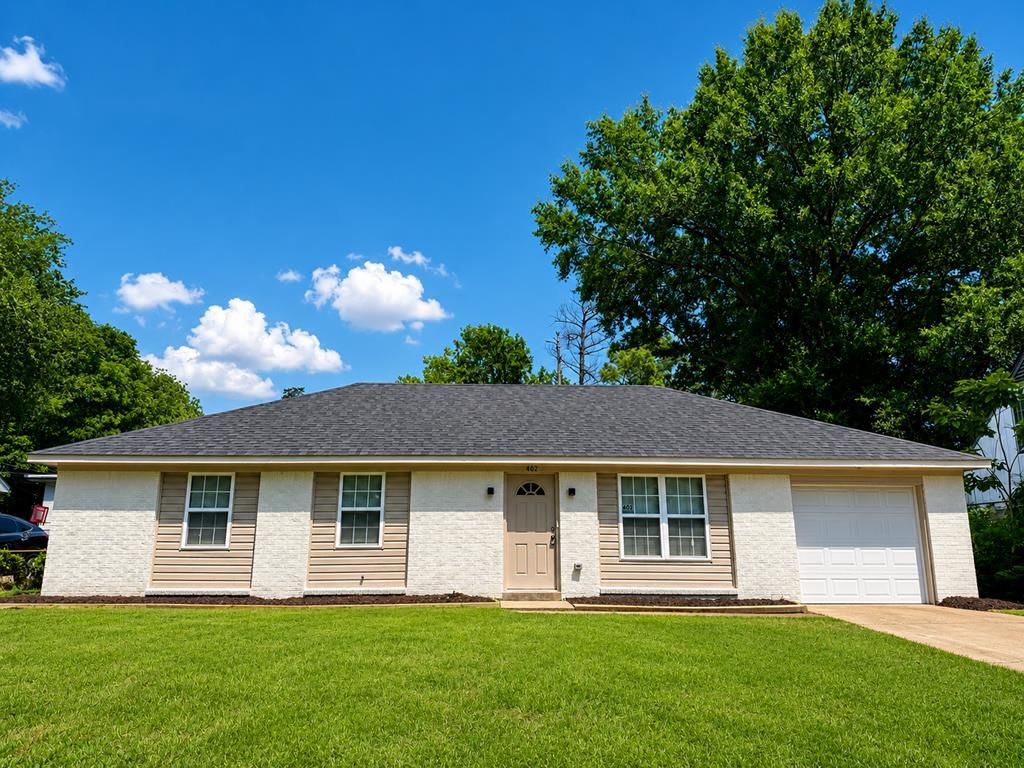
Beautiful 2026 Remodel ? Move-In Ready and Packed With Upgrades! This fully updated 3-bed, 2-bath home features a 1-car attached garage and a long list of NEW improvements. Enjoy a brand-new roof,, new hot water heater, new windows, and fresh vinyl plank and tile flooring throughout. The kitchen shines with new countertops and new cabinets, while the spacious laundry room offers additional cabinetry and storage. Step outside to a huge backyard enclosed with a new privacy wood fence ? perfect for kids, pets, and outdoor entertaining. The home is all-electric for easy budgeting with no high gas bills, plus low taxes and excellent energy efficiency. A must-see property that's truly move-in ready and beautifully remodeled from top to bottom.
Property Features
Property Type: Residential - Single Family
Cooling: Central Air
Fireplaces: 1
Garage: 1 car attached
Heating: Central, Electric
Lot Size: 0.02 Acres
Roof Type: Composition
Taxes: $158
Feature Descriptions
Additioanl Rooms: Other-See Remarks
Appliances: Electric Water Heater, Dishwasher, Electric Range/Oven, Disposal, Microwave, Refrigerator
Carport Y/N: No
Cooling Y/N: Yes
Covered Spaces: 1
Days on Site: 36
Exterior: Brick
Fencing: Wood
Fireplace Y/N: Yes
Flooring: Tile
Foundation: Slab
Garage Y/N: Yes
Heating Y/N: Yes
HOA Y/N: No
Home Warranty Y/N: Yes
Horses Y/N: No
Laundry: First Level
Listing Terms: Cash, Conventional, FHA, VA Loan
Lot Dimensions: 70 x 135
Lot Features: Irregular Lot
Open Parking Y/N: Yes
Parcel #: 389015000000
Parking: 1 Car, Attached, Paved Driveway
Parking Total: 1
Road Surface: Paved
Sewer: Public Sewer
SQFT Building: 1200
Water: Public
Window Features: Double Pane Windows, Blinds
Local Schools
High School: West Memphis
Middle School: West
Elementary School: Faulk
Listed By / Shown By
Listed By
Agency Name: ALL SEASONS REALTY, LLC
Agency Contact: 8702254440
Shown By
Agency Title: Crye-Leike Real Estate Services
Agency Phone:

Source: Eakbor MLS
Estimate Your Payment
Estimated Payment
$ 420.96 per month $360.54 Principal & Interest $13.17 Property Tax $47.25 Homeowner's Insurance
402 Oxford Street | MLS# 46746
This single family home located at 402 Oxford Street, West Memphis, AR 72301 is currently listed for sale with an asking price of $162,000. This property has 3 bedrooms and 2 full baths with 1200 sq. ft. Oxford Street is located in the Westwood Acres subdivision. Search Westwood Acres real estate on www.clcommercialrealestate.com today.