

 Site Map

-
Commercial Real Estate
- Brokerage Services
- Develop and Construct
- Group Brokerage
- Industrial
- Land
- Multi-Family
- Retail
- Property Management
- Tenant Representation
-
Group Brokerage
- Churches
- Medical Space
- Hotel/Motel
- Restaurant
BEDS2
BATHS2 full 1 partial
SQUARE FEET1,173
MLS#3528783
STATUSActive
PROPERTY TYPEResidential - Townhouse
SUBDIVISIONPrescott Place Ph 3 Lot 0402 Subd Fieldstone Farm
Property Description
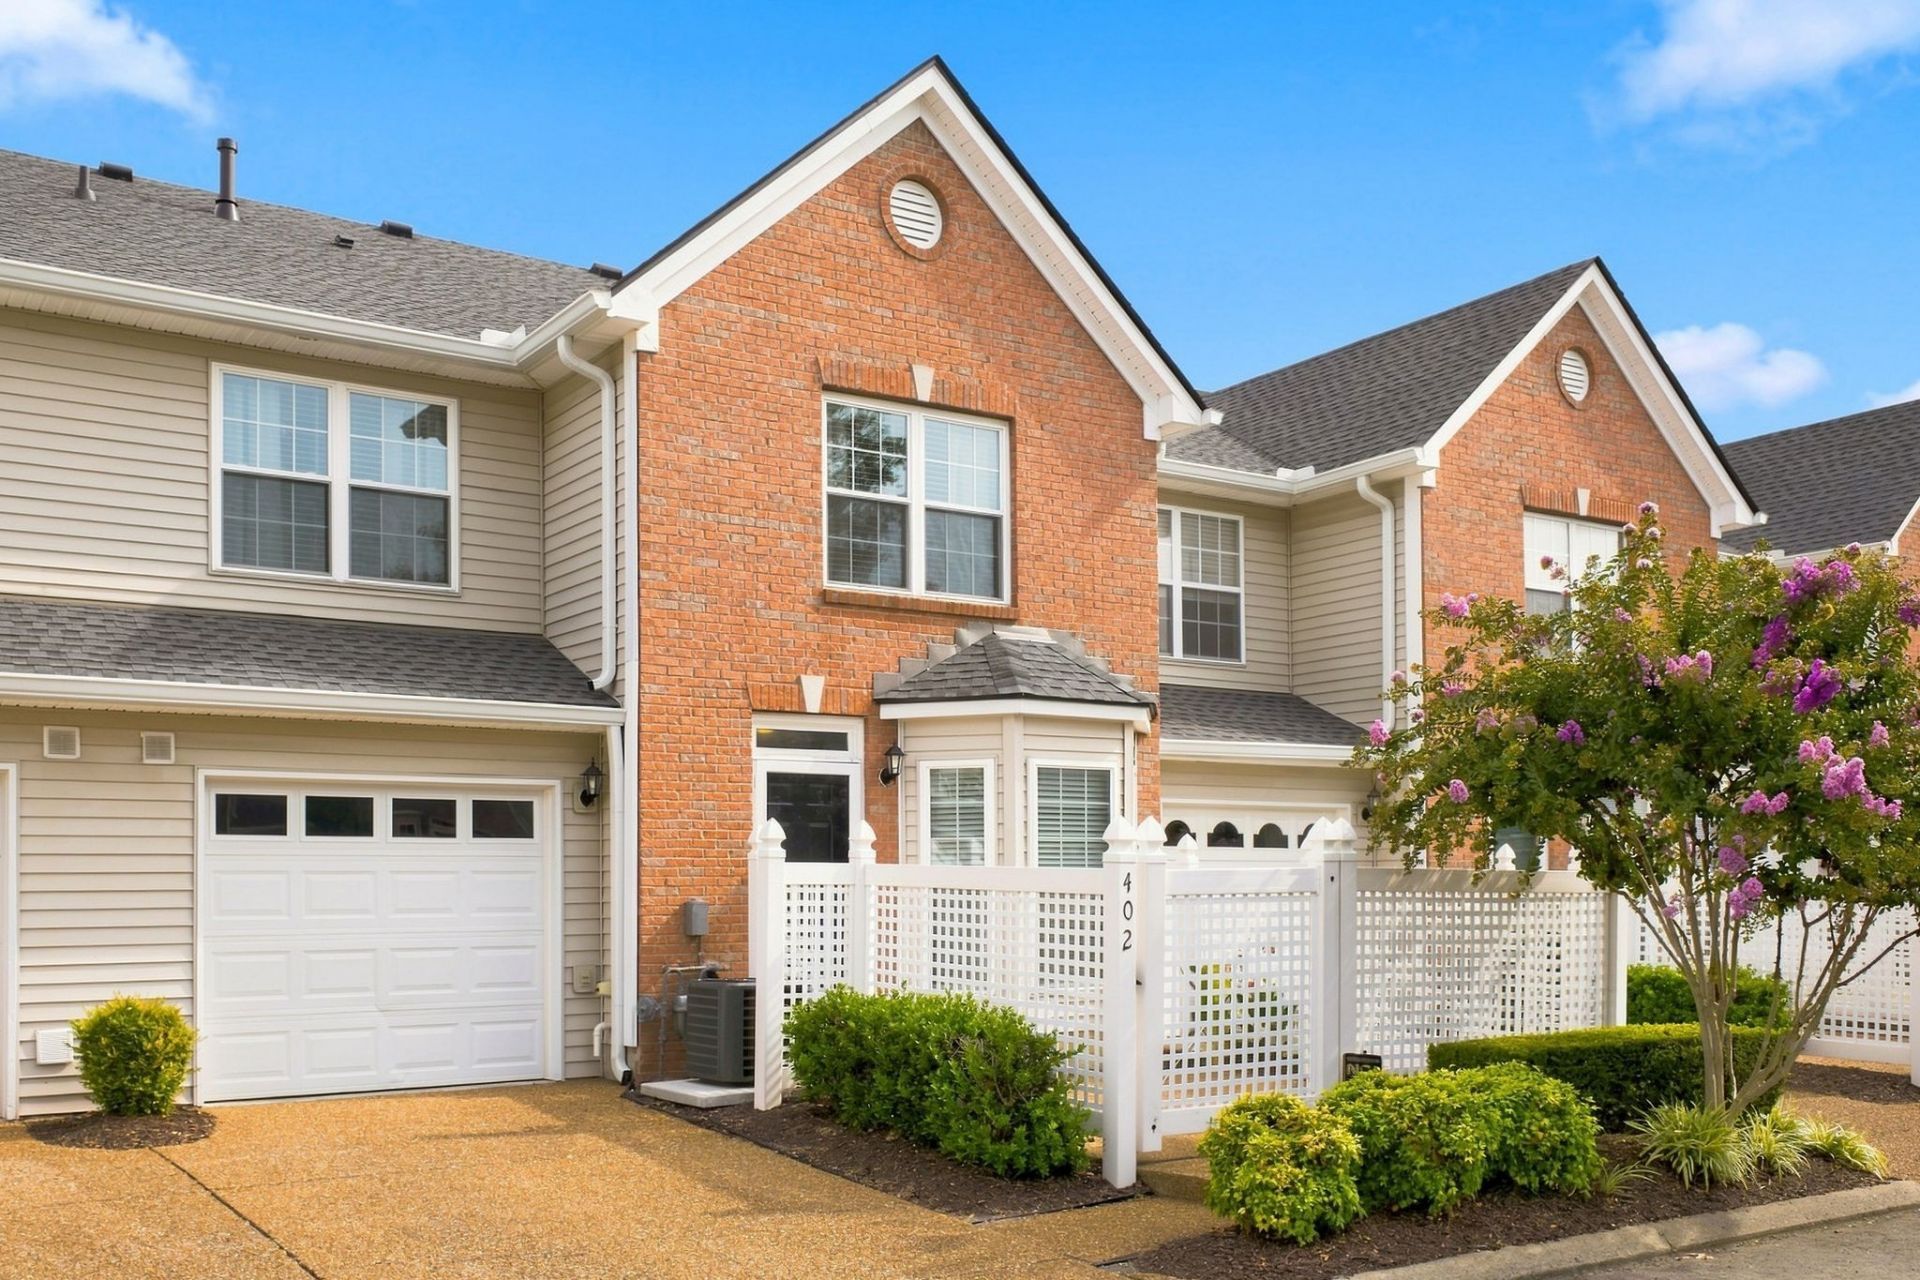
Beautifully maintained townhome in sought after Fieldstone Farms.Just minutes from Downtown Franklin this home is walkable to Hunters Bend Elementary,Publix and Walgreens. Main level features a Den with fireplace and opens to the kitchen with Dining area. Kitchen has granite,ample cabinets plus a pantry. Half bath is also a plus downstairs. Upstairs you will have 2 bedrooms,each with its own private bath and walk in closets. The laundry is conveniently located upstairs and includes an additional 5x6 area that provides wonderful flexibility to expand the laundry space or create a study or work nook. Step outside to enjoy the privacy of the fenced courtyard. A one car garage also has additional storage space.
Property Features
Property Type: Residential - Townhouse
Basement: None
Cooling: Central Air
Fireplaces: 1
Garage: 1 car attached
Heating: Central
Lot Size: 0.02 Acres
Stories: 2.0
Taxes: $1,356
Year Built: 1998
Feature Descriptions
Appliances: Electric Range, Dishwasher, Disposal, Refrigerator
Association Amenities: Clubhouse, Park, Playground, Pool, Tennis Court(s)
Days on Site: 3
Exterior: Brick
Fencing: Privacy
Fireplace: Gas
Flooring: Carpet, Tile
HOA Fee: 375/ Monthly
Parcel#: 094052H M 00300C05508052H
Parking: Attached
Parking Notes: Attached
Sewer: Public Sewer
Utilities: Water Available
Water: Public
Room Sizes
Bedroom 1: 12x14
Bedroom 2: 11x12
Kitchen: 10x13
Living Room: 17x13
Local Schools
High School: Franklin High School
Middle School: Grassland Middle School
Elementary School: Hunters Bend Elementary
Listed By / Shown By
Listed By
Agency Name: Pilkerton Realtors
Agency Phone: 6153712474
Shown By
Agency Title: Crye-Leike Real Estate Services
Agency Phone:

Source: Nashville MLS
Estimate Your Payment
Estimated Payment
$ 1,094.47 per month $867.75 Principal & Interest $113.00 Property Tax $113.72 Homeowner's Insurance
402 Bembridge Ln | MLS# 3528783
This townhouse located at 402 Bembridge Ln , Franklin, TN 37069 is currently listed for sale with an asking price of $389,900. This property was built in 1998 and has 2 bedrooms and 2 full and 1 partial baths with 1173 sq. ft. Bembridge Ln is located in the Prescott Place Ph 3 Lot 0402 Subd Fieldstone Farm subdivision. Search Prescott Place Ph 3 Lot 0402 Subd Fieldstone Farm real estate on www.clcommercialrealestate.com today.