

 Site Map

-
Commercial Real Estate
- Brokerage Services
- Develop and Construct
- Group Brokerage
- Industrial
- Land
- Multi-Family
- Retail
- Property Management
- Tenant Representation
-
Group Brokerage
- Churches
- Medical Space
- Hotel/Motel
- Restaurant
BEDS4
BATHS3 full
SQUARE FEET2,008
MLS#26035499
STATUSNew Listing
PROPERTY TYPEResidential - Single Family
SUBDIVISIONBROADMOOR ADD
NEIGHBORHOODMOUNTAIN HOME
Property Description
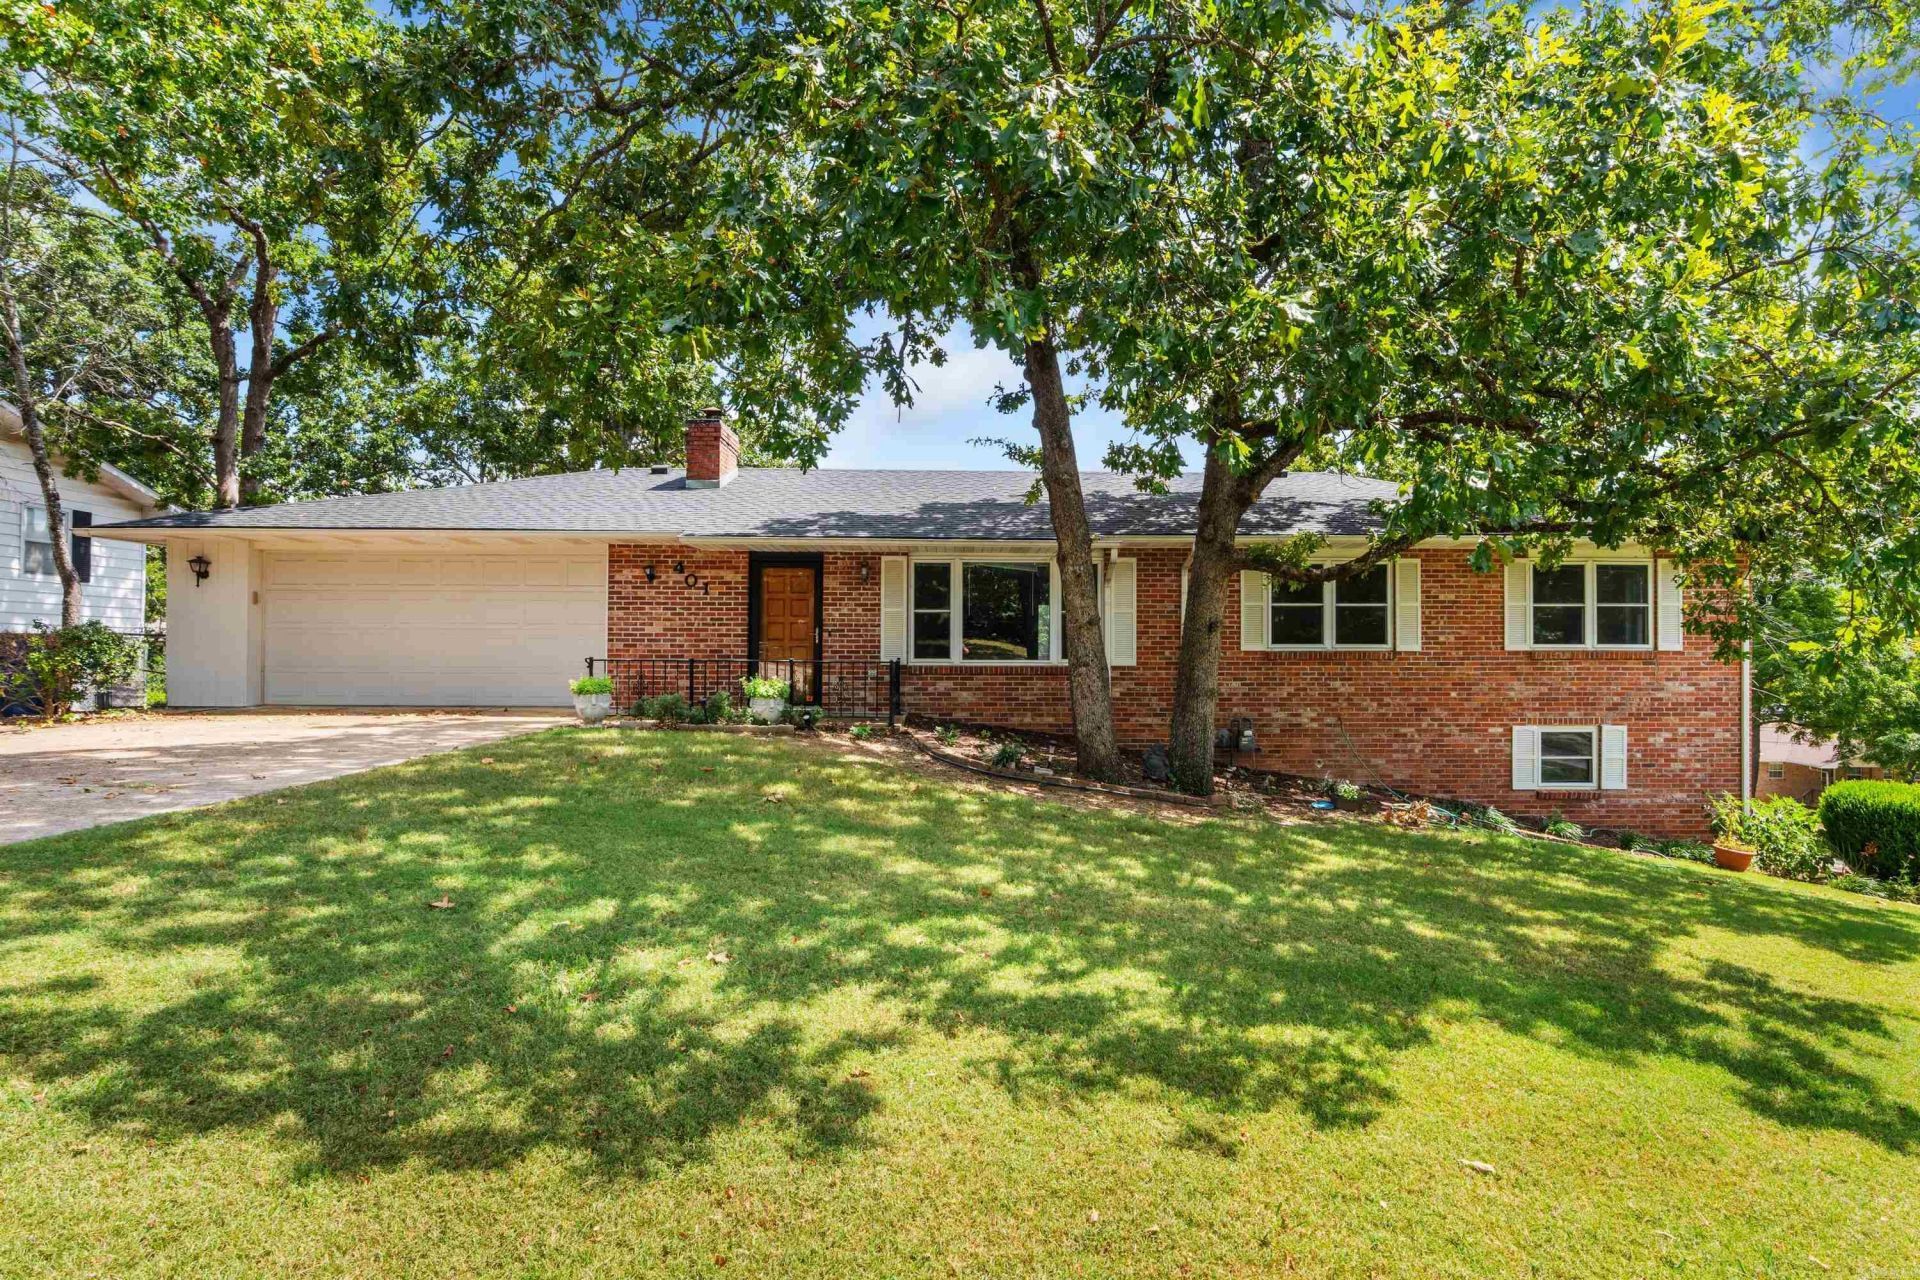
LOCATION, LOCATION, LOCATION! Situated just steps from Baxter Health and minutes from the Baker District, shopping, dining, and everything Mountain Home has to offer, this all-brick 4-bedroom, 3-bath home offers approximately 2,000 sq. ft. in a hard-to-beat location. Inside, you???ll find beautiful flooring, a cozy gas-log fireplace, generous storage, and a comfortable layout with plenty of room to spread out. Whether you need space for everyday living, a home office, or room for guests, this home gives you flexibility to make it your own. Outside, enjoy an open deck, small fenced backyard, 2-car attached garage, and additional parking for guests. When it???s time to explore, the lakes, rivers, fishing, boating, and outdoor recreation the Twin Lakes Area is known for are all within easy reach. Convenient, spacious, and close to it all???401 Westwood Drive puts you right where you want to be!
Property Features
Property Type: Residential - Single Family
Basement: Yes
Basement: Partially Finished, Inside Access, Outside Access/Walk-Out, Heated, Cooled
Cooling: Central
Heating: Central Heat
Home Style: Ranch
Roof Type: Architectural Shingle
Stories: 1.0
Taxes: $1,551
Amenities
Washer Connection
Dryer Connection-Electric
Water Heater-Gas
Walk-In Closet(s)
Ceiling Fan(s)
Walk-in Shower
Deck
Guttering
Chain Link
Feature Descriptions
Appliance(s)/Kitchen Equipment: Electric Range, Dishwasher
Days on Site: 2
Dining: Separate Dining Room
Exterior: Brick
Fireplace: Gas Logs Present
Flooring: Carpet, Wood, Laminate
Lot descriprion: Corner Lot, In Subdivision
Other Room(s): Bonus Room, Laundry, Basement
Parking Notes: Garage, Two Car
Sewer: Public Sewer
Water: Public Water
Listed By / Shown By
Listed By
Agency Name: ERA Doty Real Estate
Agency Phone: 870-425-6282
Shown By
Agency Title: Crye-Leike Real Estate Services
Agency Phone:

Source: Arkansas MLS
Estimate Your Payment
Estimated Payment
$ 834.07 per month $623.16 Principal & Interest $129.25 Property Tax $81.67 Homeowner's Insurance
401 Westwood Drive | MLS# 26035499
This single family home located at 401 Westwood Drive, Mountain Home, AR 72653 is currently listed for sale with an asking price of $279,999. This property has 4 bedrooms and 3 full baths with 2008 sq. ft. Westwood Drive is located in the BROADMOOR ADD subdivision. Search BROADMOOR ADD real estate on www.clcommercialrealestate.com today.