

 Site Map

-
Commercial Real Estate
- Brokerage Services
- Develop and Construct
- Group Brokerage
- Industrial
- Land
- Multi-Family
- Retail
- Property Management
- Tenant Representation
-
Group Brokerage
- Churches
- Medical Space
- Hotel/Motel
- Restaurant
BEDS3
BATHS2 full
SQUARE FEET1,863
MLS#9999996
STATUSActive
PROPERTY TYPEResidential - Single Family
SUBDIVISIONIndian Hills Estates
NEIGHBORHOOD410 - City-EastIndian SpringsIndia
Property Description
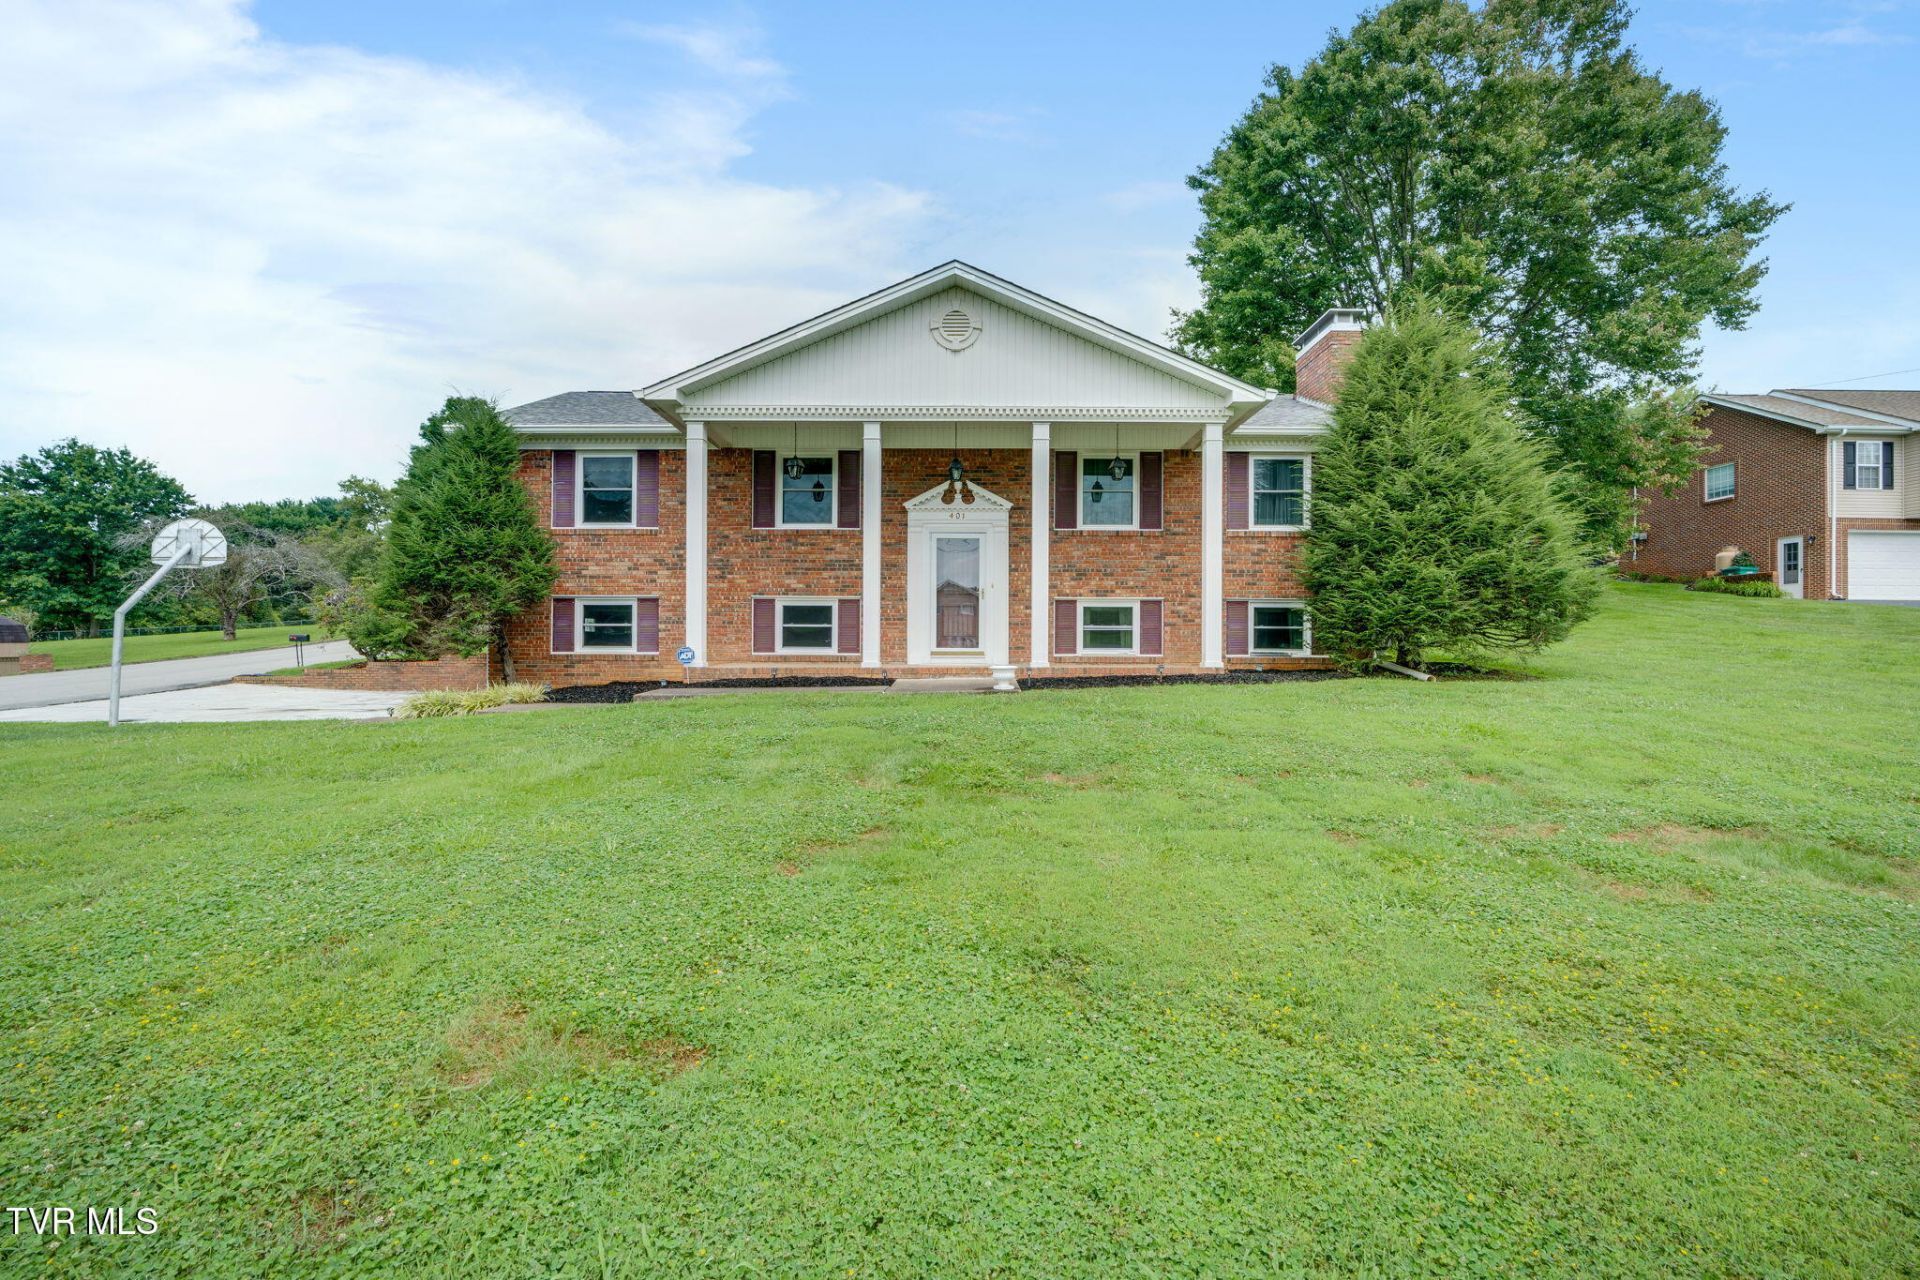
Don't pass up this cozy, well-maintained all brick traditional home with three bedrooms, and two baths, situated on a gentle sloping to level corner lot. This home has been in the same family for over 50 years. Hardwood flooring throughout the main living area and bedrooms and marbled foyer demonstrate the quality of the home. A great screened-in patio just off the dining area creates room for extra entertaining or outdoor relaxation. The home features fireplaces on the main level as well as in the downstairs family room with built-in bookshelves. A fully equipped laundry room is also on the lower level. The walk-out 2 car garage is easily accessible and provides extra storage for family needs.
Property Features
Property Type: Residential - Single Family
Basement: Garage Door
Cooling: Heat Pump
Garage: 2 car attached
Heating: Heat Pump
Home Style: Split Level, Traditional
Lot Size: 0.39 Acres
Roof Type: Asphalt, Composition, Shingle
Stories: 2.0
Year Built: 1968
Feature Descriptions
Appliances: Built-In Electric Oven, Dishwasher, Dryer, Electric Range, Microwave, Range, Refrigerator, Washer
Community Features: Golf
Days on Site: 8
Exterior: Brick
Fireplace: Den, Living Room
Flooring: Carpet, Hardwood, Laminate, Marble, Tile, Vinyl
Foundation: Block
Interior: Kitchen/Dining Combo, Open Floorplan, Tile Counters
Lot Dimensions: 116.7 X 140 IRR
Parcel Id: 049h B 01400 000
Parking: Driveway, Attached, Concrete, Garage Door Opener
Rooms Total: 8
Sewer: Septic Tank
Topography: Level, Rolling Slope
Utilities: Cable Available, Electricity Connected, Water Connected
Water: Public
Windows: Insulated Windows
Zoning: R 1
Local Schools
High School: West Ridge
Middle School: Central
Elementary School: Indian Springs
Listed By / Shown By
Listed By
Agency Name: Bob Quillen Realtors
Agency Phone: 423-378-4511
Shown By
Agency Title: Crye-Leike Real Estate Services
Agency Phone:

Source: Tennesse Virginia MLS
Estimate Your Payment
Estimated Payment
$ 979.20 per month $865.75 Principal & Interest $0.00 Property Tax (data not provided by mls) $113.46 Homeowner's Insurance
401 Montezuma Road | MLS# 9999996
This single family home located at 401 Montezuma Road, Kingsport, TN 37664 is currently listed for sale with an asking price of $389,000. This property was built in 1968 and has 3 bedrooms and 2 full baths with 1863 sq. ft. Montezuma Road is located in the Indian Hills Estates subdivision. Search Indian Hills Estates real estate on www.clcommercialrealestate.com today.