

 Site Map

-
Commercial Real Estate
- Brokerage Services
- Develop and Construct
- Group Brokerage
- Industrial
- Land
- Multi-Family
- Retail
- Property Management
- Tenant Representation
-
Group Brokerage
- Churches
- Medical Space
- Hotel/Motel
- Restaurant
BEDS3
BATHS2 full 1 partial
SQUARE FEET1,840
MLS#10837670
STATUSNew
PROPERTY TYPEResidential - Single Family
SUBDIVISIONST ANDREWS @ROCKPORT
NEIGHBORHOODMcdonough
Property Description
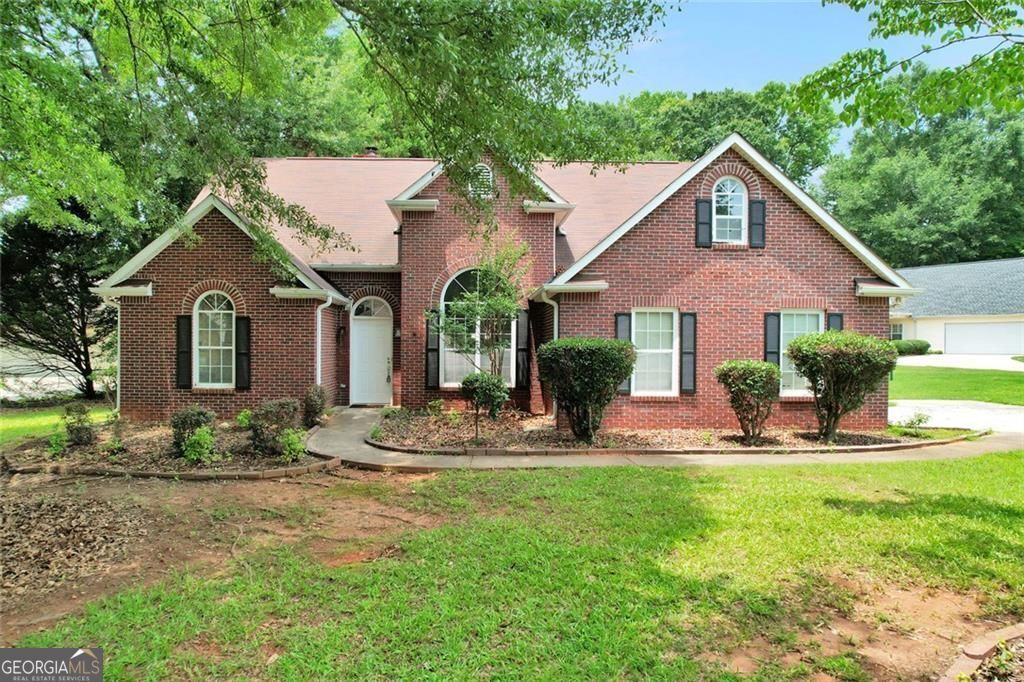
Check out this well-kept home at 401 Crosshaven Way in McDonough, GA, which is ready for you to move into right away! Built in 1996, this cozy spot offers 1,840 square feet of living space that's perfect for anyone who values comfort and convenience. The kitchen has a great setup with a peninsula that gives you extra counter space and is a fantastic place for casual meals or hanging out with friends. The living room is where the fun happens, featuring a fireplace that adds a nice touch of warmth, making it perfect for chilling out or having small gatherings. This traditional-style home comes with three bedrooms and two and a half bathrooms, plus an attached garage for added convenience. The private yard is a nice place to escape and relax outdoors. Make sure to set up a time to check out this amazing property and see all the great features it offers!
Property Features
Property Type: Residential - Single Family
Basement: None
Cooling: Central Air
Fireplaces: 1
Garage: 4
Home Style: Traditional
Stories: 1.0
Taxes: $4,900
Year Built: 1996
Feature Descriptions
Additional Rooms: Great Room, Laundry
Amenities: Clubhouse, Pool, Tennis Court(s), Street Lights, Sidewalks
Appliances: Dishwasher
Days on Site: 1
Dining Room: Seats 12+
Exterior: Brick
Flooring: Carpet
Foundation: Slab
Interior: Double Vanity, Walk-In Closet(s)
Parking Notes: Garage
Sewer: Public Sewer
Swimming Pool: Yes
Topography: Corner Lot
Utilities: Cable Available, Electricity Available, Natural Gas Available, Phone Available, Sewer Available, Water Available
Water: Public
Local Schools
High School: Woodland
Middle School: Woodland
Elementary School: Oakland
Listed By / Shown By
Listed By
Agency Name: BHGRE Metro Brokers
Agency Phone: 404-843-2500
Shown By
Agency Title: Crye-Leike Real Estate Services
Agency Phone:

Source: GAMLS
Estimate Your Payment
Estimated Payment
$ 1,150.92 per month $656.54 Principal & Interest $408.33 Property Tax $86.04 Homeowner's Insurance
401 Crosshaven Way | MLS# 10837670
This single family home located at 401 Crosshaven Way, McDonough, GA 30253 is currently listed for sale with an asking price of $295,000. This property was built in 1996 and has 3 bedrooms and 2 full and 1 partial baths with 1840 sq. ft. Crosshaven Way is located in the ST ANDREWS @ROCKPORT subdivision. Search ST ANDREWS @ROCKPORT real estate on www.clcommercialrealestate.com today.