

 Site Map

-
Commercial Real Estate
- Brokerage Services
- Develop and Construct
- Group Brokerage
- Industrial
- Land
- Multi-Family
- Retail
- Property Management
- Tenant Representation
-
Group Brokerage
- Churches
- Medical Space
- Hotel/Motel
- Restaurant
BEDS5
BATHS2 full 1 partial
SQUARE FEET1,992
MLS#3527682
STATUSActive
PROPERTY TYPEResidential - Single Family
SUBDIVISIONSeward Crossing Prd Sec 3
Property Description
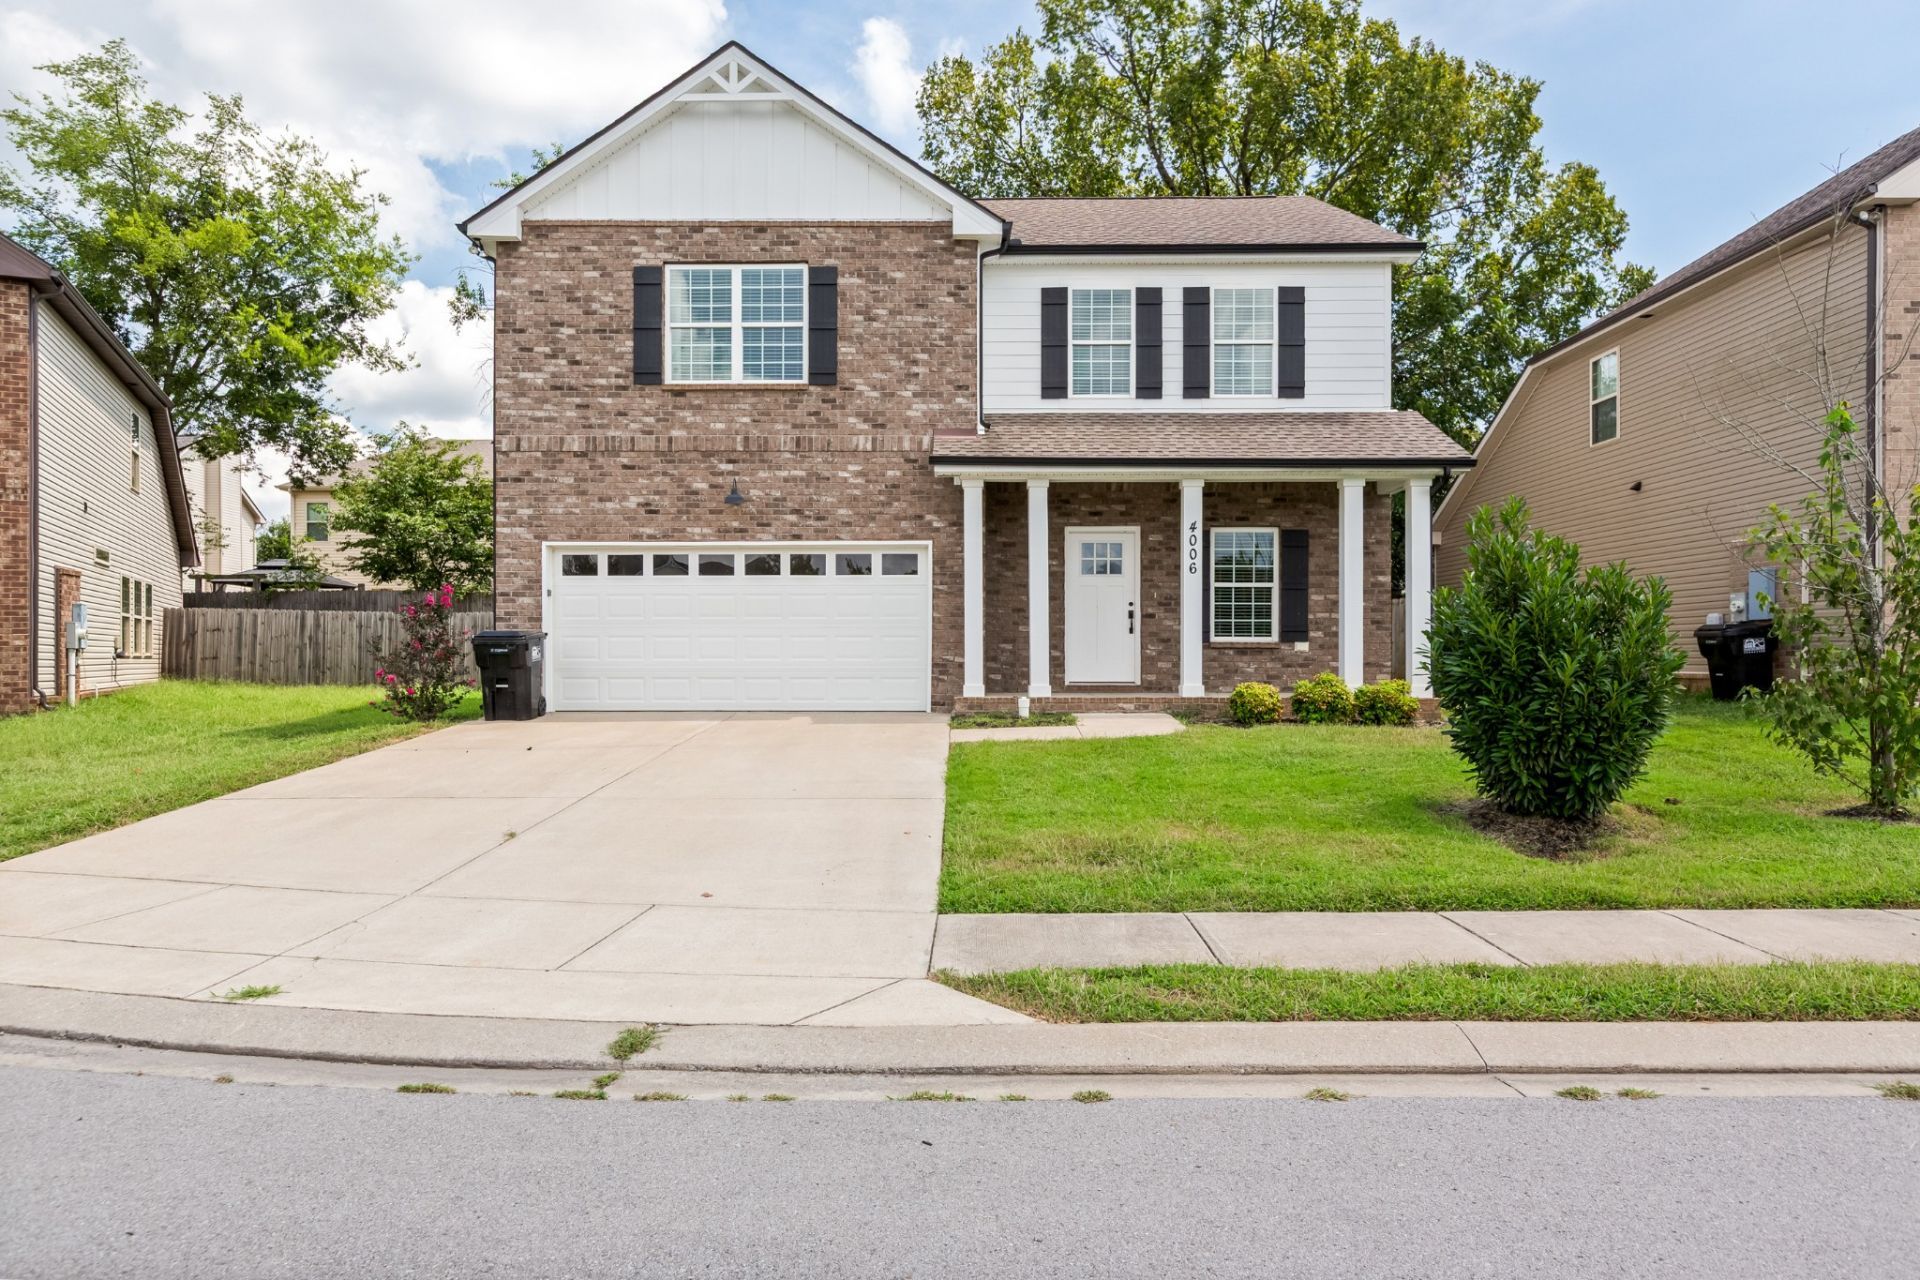
This spacious two-story home offers a functional layout designed for comfortable everyday living. The main level features inviting living and dining spaces with a neutral color palette and plenty of natural light. The kitchen offers ample cabinetry and workspace along with a full appliance package including refrigerator, oven, microwave, dishwasher, and disposal. Generously sized bedrooms provide flexibility for guests, a home office, or additional living space, while central heating and air provide year-round comfort. Outside, the home features an attractive brick and siding exterior, an attached garage, and a backyard with room to relax or entertain. Located in the Seward Crossing community with convenient access to shopping, dining, schools, and major roadways throughout Murfreesboro.
Property Features
Property Type: Residential - Single Family
Basement: None
Cooling: Central Air
Garage: 2 car attached
Heating: Central
Lot Size: 0.13 Acres
Stories: 2.0
Taxes: $2,313
Year Built: 2019
Feature Descriptions
Appliances: Range, Dishwasher, Microwave
Days on Site: 3
Exterior: Brick, Vinyl Siding
Flooring: Carpet, Laminate
HOA Fee: 38/ Monthly
Parcel#: 056M C 02100 R0121883
Parking: Attached
Parking Notes: Attached
Sewer: Public Sewer
Utilities: Water Available
Water: Public
Room Sizes
Bedroom 1: 15x13
Bedroom 2: 14x14
Bedroom 3: 14x11
Bedroom 4: 12x14
Kitchen: 19x14
Living Room: 14x16
Other Room: 12x10
Local Schools
High School: Blackman High School
Middle School: Blackman Middle School
Elementary School: Northfield Elementary
Listed By / Shown By
Listed By
Agency Name: eXp Realty
Agency Phone: 8885195113
Shown By
Agency Title: Crye-Leike Real Estate Services
Agency Phone:

Source: Nashville MLS
Estimate Your Payment
Estimated Payment
$ 1,363.26 per month $1,034.89 Principal & Interest $192.75 Property Tax $135.63 Homeowner's Insurance
4006 Ella Cook Cir | MLS# 3527682
This single family home located at 4006 Ella Cook Cir , Murfreesboro, TN 37129 is currently listed for sale with an asking price of $465,000. This property was built in 2019 and has 5 bedrooms and 2 full and 1 partial baths with 1992 sq. ft. Ella Cook Cir is located in the Seward Crossing Prd Sec 3 subdivision. Search Seward Crossing Prd Sec 3 real estate on www.clcommercialrealestate.com today.