

 Site Map

-
Commercial Real Estate
- Brokerage Services
- Develop and Construct
- Group Brokerage
- Industrial
- Land
- Multi-Family
- Retail
- Property Management
- Tenant Representation
-
Group Brokerage
- Churches
- Medical Space
- Hotel/Motel
- Restaurant
BEDS3
BATHS2 full
MLS#10216487
STATUSActive
PROPERTY TYPEResidential - Single Family
SUBDIVISIONKINGS MILL AT WINDYKE
NEIGHBORHOODWindyke-Southwind
Property Description
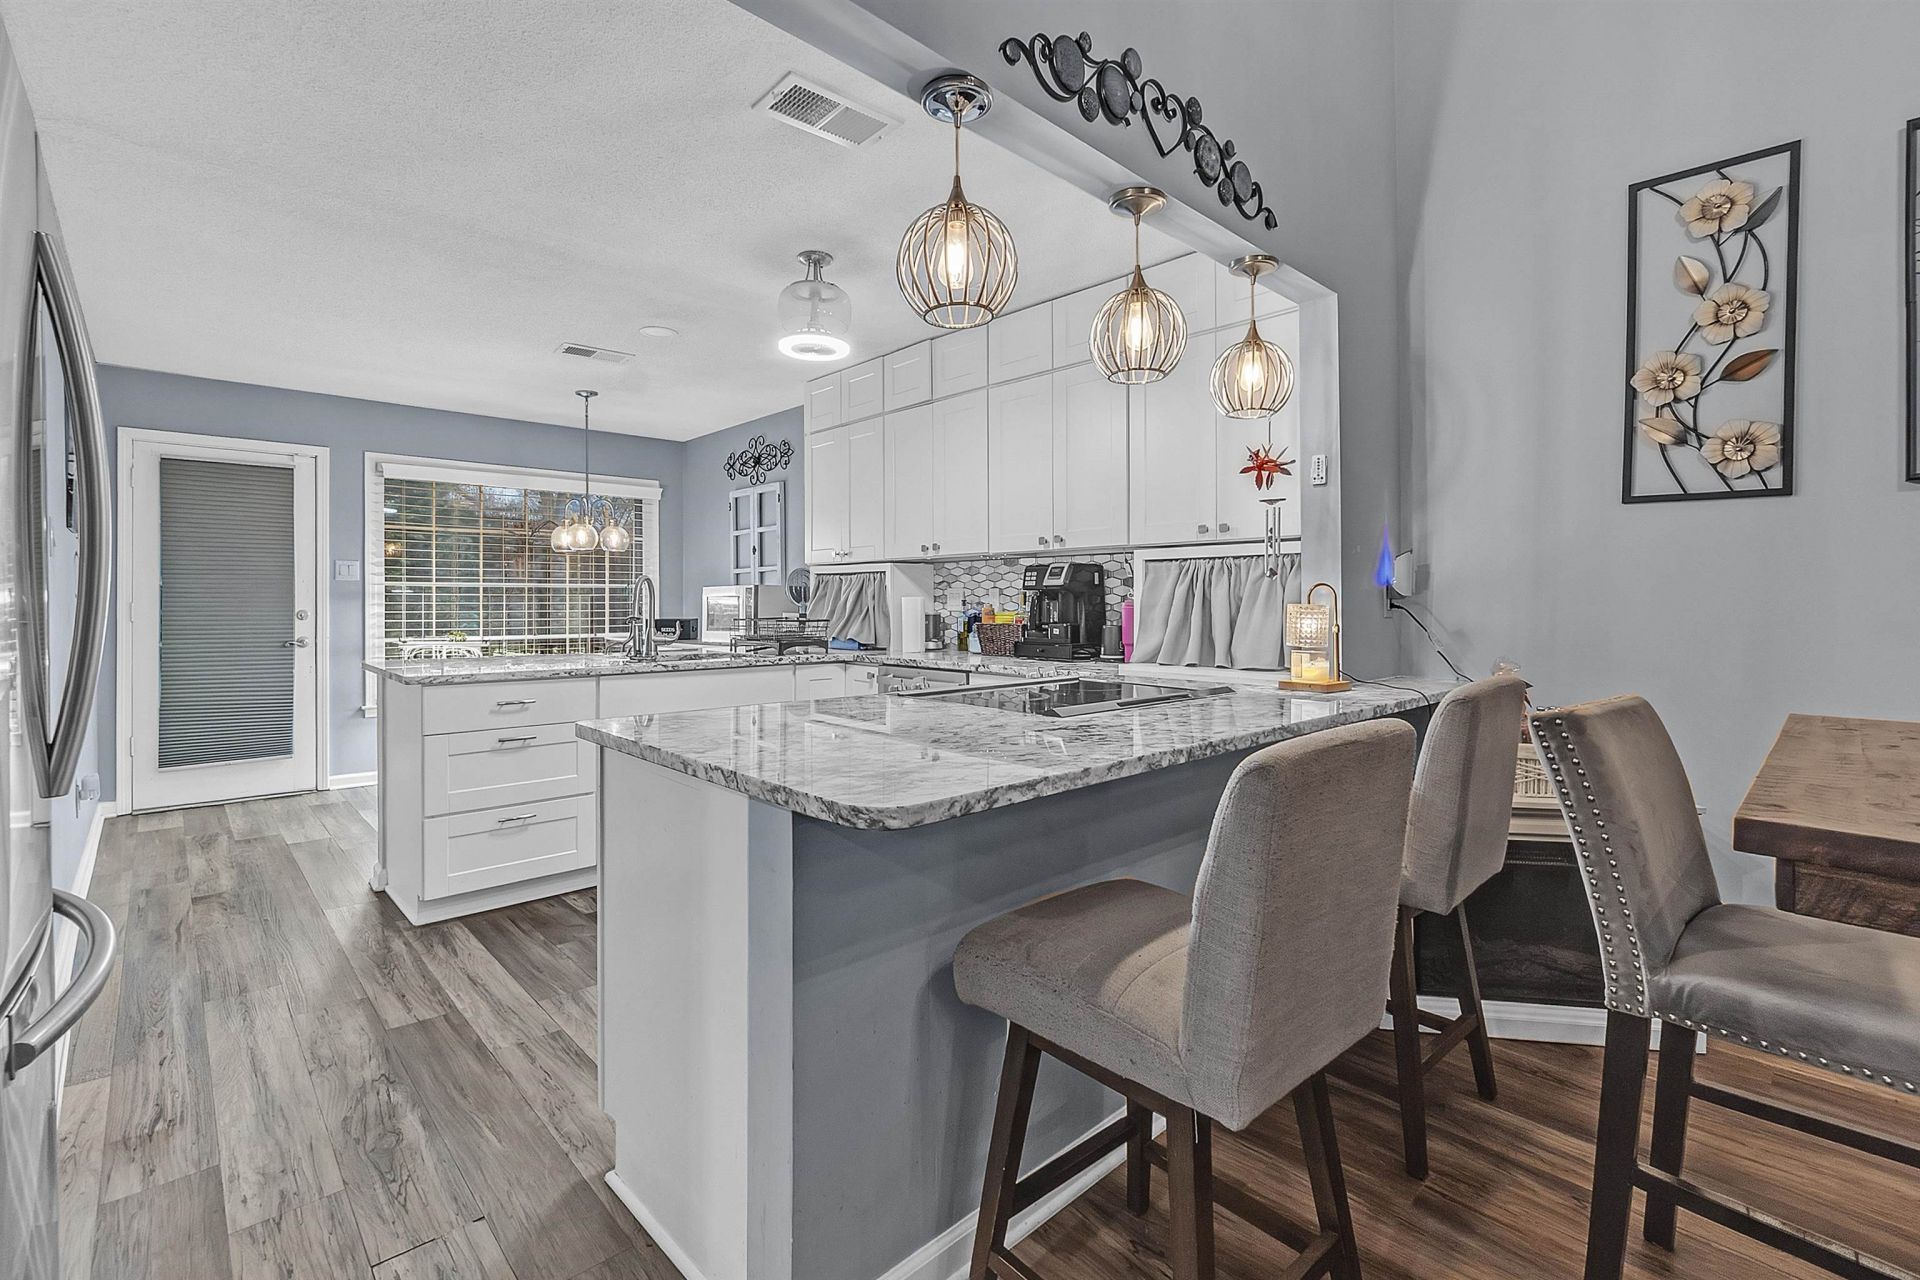
Location, value, and incentives?all in one! This move-in ready home features granite countertops, updated hardwood floors, an open floor plan, and a 2-car garage. Minutes from Costco, Kroger, dining, golf, and Olive Branch. Enjoy county taxes only, NEW IMPROVED PRICE, and potential 100% financing with NO PMI. Don't miss this opportunity!
Property Features
Property Type: Residential - Single Family
Cooling: Ceiling Fan(s), Central
Fenced: Yes
Fireplaces: 1
Garage: 2 car attached
Heating: Central
Home Style: Traditional
Lot Size: 0.25 Acres
Year Built: 1987
Feature Descriptions
Bed and Bath: All Bedrooms Down, Double Vanity Bath, Full Bath Down, Jacuzzi, Primary Down
Days on Site: 175
Exterior: Patio
Exterior/ Windows: Brick Veneer
Floors/ Ceilings: 9 or more Ft. Ceiling, Part Carpet, Smooth Ceiling, Wood Laminate Floors
Living/ Dining Room: Breakfast Bar, Eat-In Kitchen, Great Room, Washer/Dryer Connections
Lot: Brick/Iron Fenced, Landscaped, Some Trees
Master Bath: Double Sinks, Separate Shower, Tile Floor
Parking/ Storage: Front-Load Garage, Garage Door Opener(s)
Total Rooms: 5
Room Sizes
Primary Bedroom: 16x13
Bedroom 2: 11x10
Bedroom 3: 12x10
Dining Area: 14x12
Den/ Great Room: 22x15
Kitchen: 11x10
Listed By / Shown By
Listed By
Agency Name: eXp Realty, LLC
Agency Phone: 888-519-5113
Shown By
Agency Title: Crye-Leike Real Estate Services
Agency Phone:

Source: MAAR MLS
Estimate Your Payment
Estimated Payment
$ 663.29 per month $586.44 Principal & Interest $0.00 Property Tax (data not provided by mls) $76.85 Homeowner's Insurance
4003 Muirfield Dr | MLS# 10216487
This single family home located at 4003 Muirfield Dr, Memphis, TN 38125 is currently listed for sale with an asking price of $263,500. This property was built in 1987 and has 3 bedrooms and 2 full baths. Muirfield Dr is located in the KINGS MILL AT WINDYKE subdivision. Search KINGS MILL AT WINDYKE real estate on www.clcommercialrealestate.com today.