

 Site Map

-
Commercial Real Estate
- Brokerage Services
- Develop and Construct
- Group Brokerage
- Industrial
- Land
- Multi-Family
- Retail
- Property Management
- Tenant Representation
-
Group Brokerage
- Churches
- Medical Space
- Hotel/Motel
- Restaurant
BEDS2
BATHS2 full 1 partial
SQUARE FEET1,146
MLS#3247588
STATUSActive
PROPERTY TYPEResidential - Townhouse
SUBDIVISIONThe Cottages Of Lake
Property Description
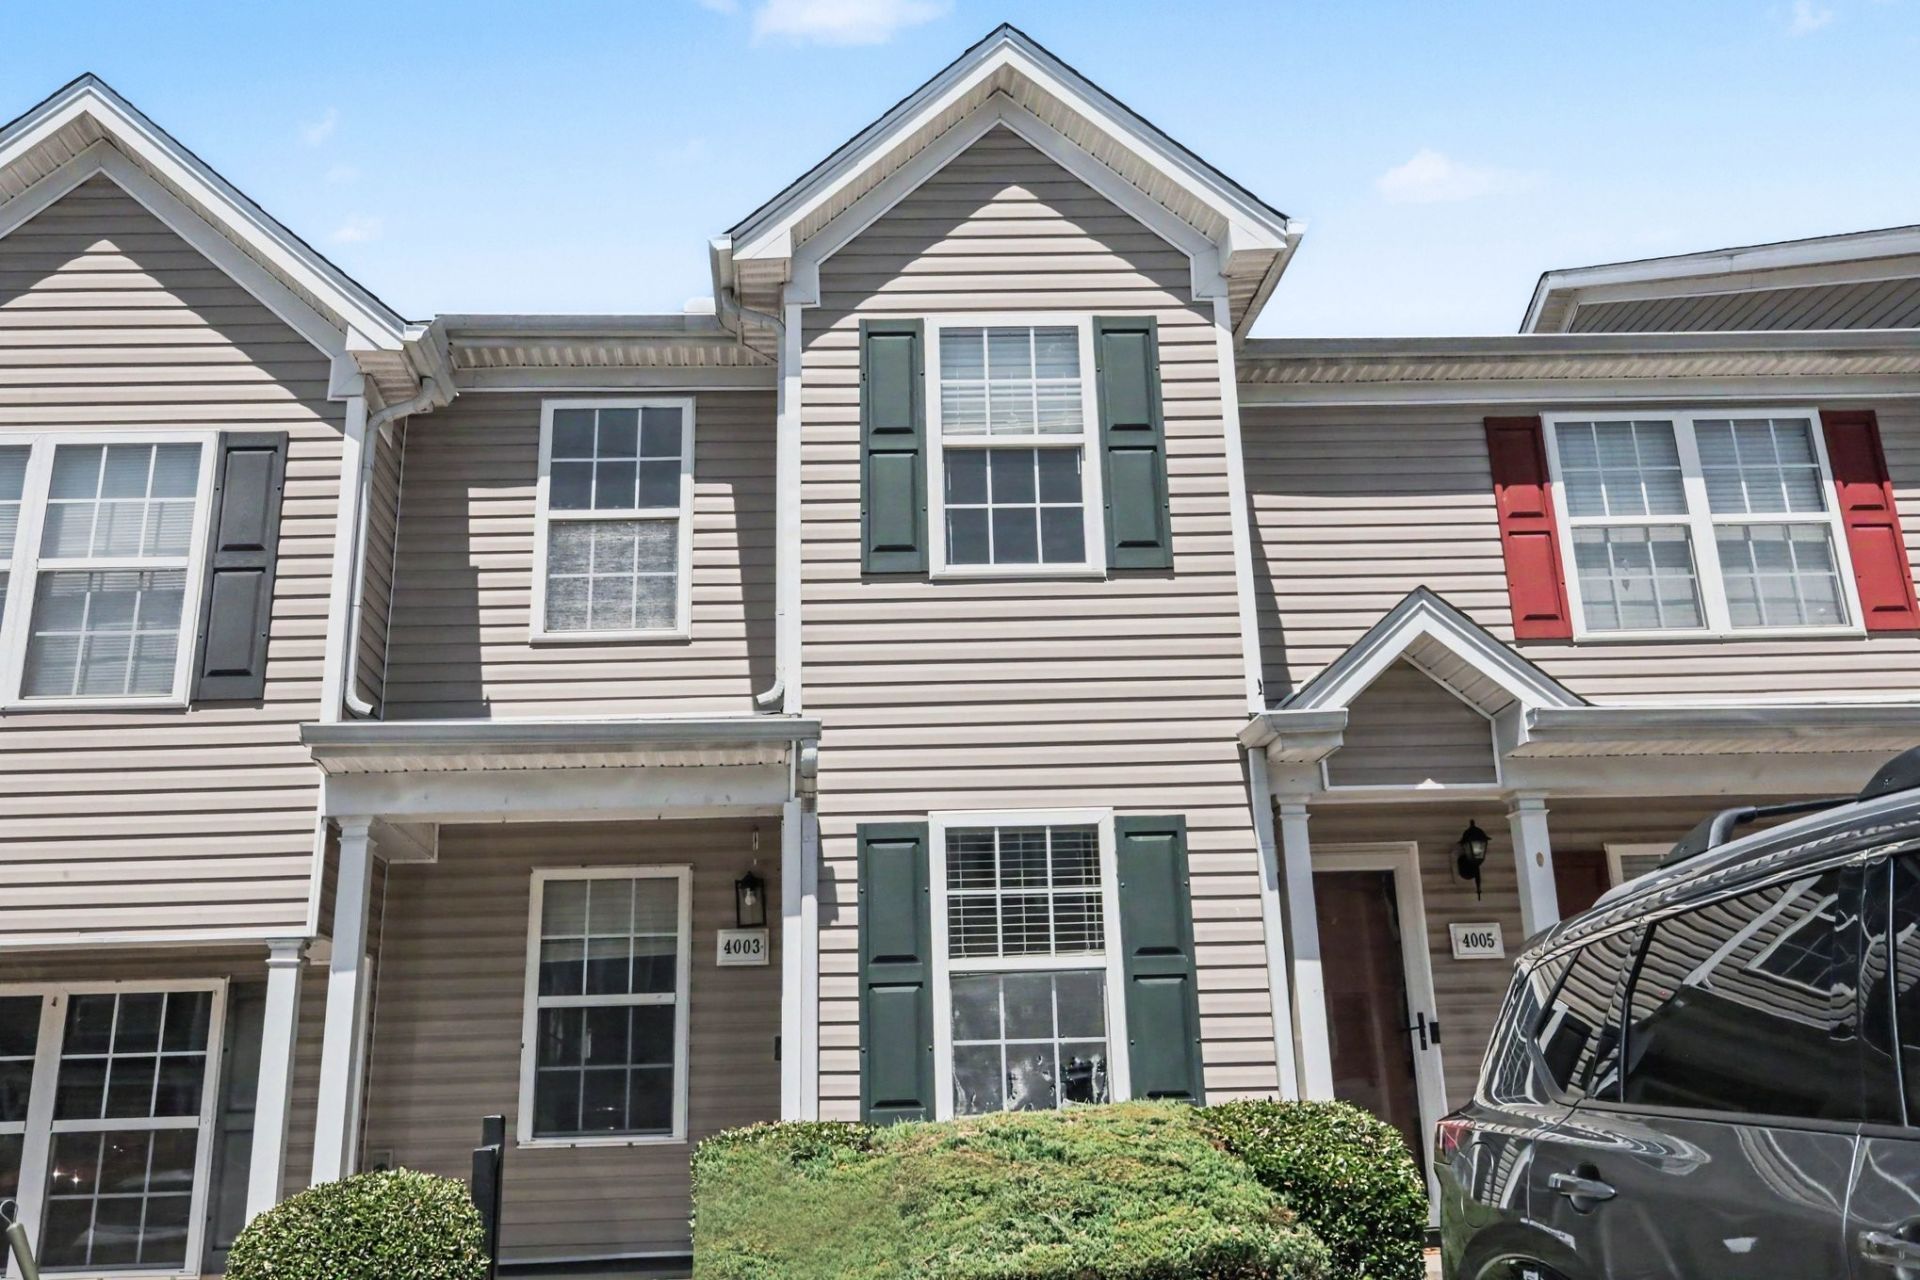
Seller offering a $5,000 credit to buyers for flooring.Welcome home to 4003 Cody Drive in La Vergne! This beautifully updated 2-bedroom, 2.5-bath townhome offers a spacious and inviting layout with modern finishes throughout. The open-concept living and dining areas create the perfect space for entertaining or relaxing, while both bedrooms feature their own private bathrooms for added comfort and convenience. Step outside to enjoy your private outdoor living area, ideal for morning coffee, grilling, or unwinding after a long day. Conveniently located near shopping, dining, schools, and major commuter routes, this home combines comfort, value, and location. Priced below market value, this is an incredible opportunity for first-time buyers, downsizers, or investors looking for a great deal in a growing area. Don't miss your chance to own one of the best values in La Vergne!
Property Features
Property Type: Residential - Townhouse
Basement: Crawl Space
Cooling: Central Air
Heating: Central
Home Style: Traditional
Roof Type: Shingle
Stories: 2.0
Taxes: $1,118
Year Built: 2005
Amenities
Ceiling Fan(s)
Walk-In Closet(s)
High Speed Internet
Feature Descriptions
Appliances: Electric Oven, Gas Range
Days on Site: 71
Exterior: Vinyl Siding
Flooring: Carpet, Vinyl
HOA Fee: 140/ Monthly
Laundry: Electric Dryer Hookup, Washer Hookup
Lot: Level
Parcel#: 014J C 00100 R0005196
Parking: Assigned
Parking Notes: Assigned
Sewer: Public Sewer
Topography: Level
Utilities: Water Available
Water: Public
Room Sizes
Bedroom 1: 11x12
Bedroom 2: 11x11
Kitchen: 11x8
Living Room: 15x15
Local Schools
High School: Lavergne High School
Middle School: LaVergne Middle School
Elementary School: LaVergne Lake Elementary School
Listed By / Shown By
Listed By
Agency Name: Mark Spain Real Estate
Agency Phone: 7708669000
Shown By
Agency Title: Crye-Leike Real Estate Services
Agency Phone:

Source: Nashville MLS
Estimate Your Payment
Estimated Payment
$ 609.20 per month $456.24 Principal & Interest $93.17 Property Tax $59.79 Homeowner's Insurance
4003 Cody Dr | MLS# 3247588
This townhouse located at 4003 Cody Dr, La Vergne, TN 37086 is currently listed for sale with an asking price of $205,000. This property was built in 2005 and has 2 bedrooms and 2 full and 1 partial baths with 1146 sq. ft. Cody Dr is located in the The Cottages Of Lake subdivision. Search The Cottages Of Lake real estate on www.clcommercialrealestate.com today.