

 Site Map

-
Commercial Real Estate
- Brokerage Services
- Develop and Construct
- Group Brokerage
- Industrial
- Land
- Multi-Family
- Retail
- Property Management
- Tenant Representation
-
Group Brokerage
- Churches
- Medical Space
- Hotel/Motel
- Restaurant
BEDS3
BATHS1 full 1 partial
SQUARE FEET1,124
MLS#26034535
STATUSNew Listing
PROPERTY TYPEResidential - Single Family
SUBDIVISIONBELWOOD ADDN
NEIGHBORHOODNORTH LITTLE ROCK (WEST/CRYSTAL HILL)
Property Description
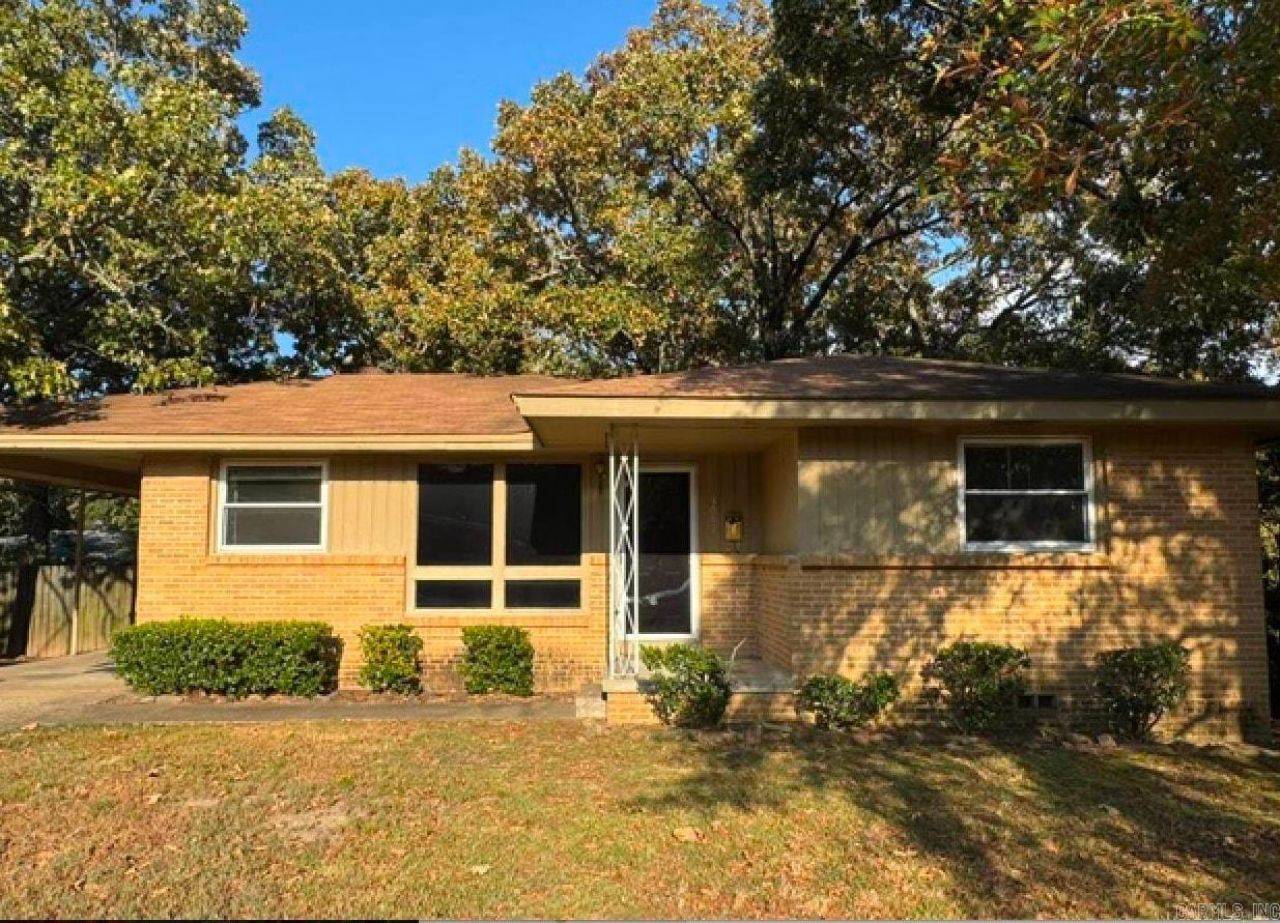
This adorable home has original charm with necessary updates. Step into the large living room with original hardwood floors and a large picturesque window, perfect for allowing natural sunlight. The kitchen has SS appliances that were updated in 2018, gas range, lots of cabinets & counterspace & a pantry. A new water heater & Roof were also installed in 2018. All new windows from Window World were installed in 2019. The 3 BRs also have original hardwood flooring & new ceiling fans. The primary BR has a half-bath & 2 closets. In 2025, there was a partial update to any necessary electrical components by Globe Electric. In 2026, new wall & trim paint throughout home and new kitchen faucet installed. The large backyard is fully fenced, making this a perfect move-in ready home!
Property Features
Property Type: Residential - Single Family
Cooling: Central
Fenced: Yes
Heating: Central Heat
Home Style: Traditional
Lot Size: 0.20 Acres
Roof Type: Architectural Shingle
Stories: 1.0
Taxes: $1,173
Year Built: 1957
Amenities
Washer Connection
Dryer Connection-Electric
Water Heater-Gas
Fully Fenced
Feature Descriptions
Appliance(s)/Kitchen Equipment: Built-In Stove, Microwave, Electric Range, Dishwasher, Disposal, Pantry
Days on Site: 7
Dining: Living/Dining Combo
Exterior: Brick, Wood
Fireplace: None
Flooring: Wood, Luxury Vinyl
Lot descriprion: Level
Lot Dimensions: 0.2 acre(s)
Other Room(s): Den/Family Room, Laundry
Parking Notes: Carport, Two Car
Sewer: Public Sewer
Water: Public Water
Listed By / Shown By
Listed By
Agency Name: Century 21 Parker & Scroggins Realty - Bryant
Agency Phone: 501-722-7149
Shown By
Agency Title: Crye-Leike Real Estate Services
Agency Phone:

Source: Arkansas MLS
Estimate Your Payment
Estimated Payment
$ 394.78 per month $262.62 Principal & Interest $97.75 Property Tax $34.42 Homeowner's Insurance
4002 W Berkley | MLS# 26034535
This single family home located at 4002 W Berkley, North Little Rock, AR 72118 is currently listed for sale with an asking price of $118,000. This property was built in 1957 and has 3 bedrooms and 1 full and 1 partial baths with 1124 sq. ft. W Berkley is located in the BELWOOD ADDN subdivision. Search BELWOOD ADDN real estate on www.clcommercialrealestate.com today.