

 Site Map

-
Commercial Real Estate
- Brokerage Services
- Develop and Construct
- Group Brokerage
- Industrial
- Land
- Multi-Family
- Retail
- Property Management
- Tenant Representation
-
Group Brokerage
- Churches
- Medical Space
- Hotel/Motel
- Restaurant
BEDS3
BATHS2 full 1 partial
SQUARE FEET1,510
MLS#1360070
STATUSPending
PROPERTY TYPEResidential - Single Family
SUBDIVISIONShiloh Manor Ph Iii
SCHOOLRussellville
Property Description
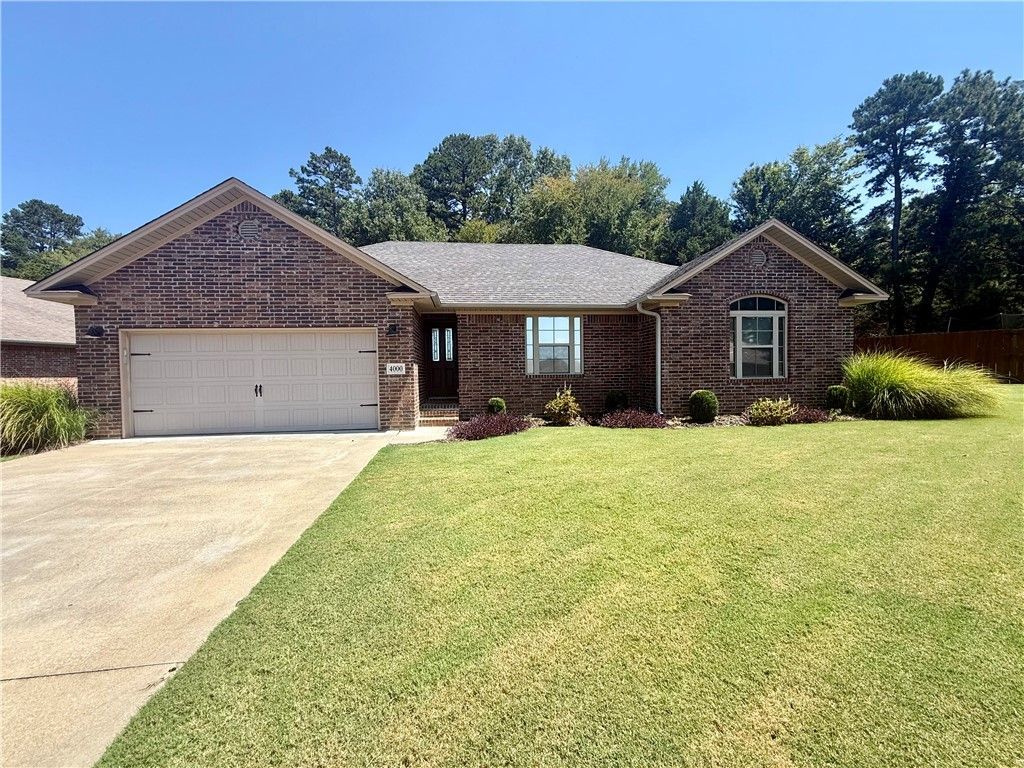
Welcome to 4000 N Hartford, a beautifully maintained home in the desirable Shiloh Subdivision! This inviting 3 bedroom, 2 bathroom home offers a spacious open-concept living area designed for comfortable everyday living and easy entertaining. The beautiful kitchen provides plenty of workspace, excellent storage, and a huge pantry that offers the organization every homeowner appreciates. The primary suite features a large bathroom with double sinks and a massive walk-in closet. Throughout the home, you'll find thoughtful storage and a layout that makes excellent use of every space. Step outside to enjoy the low-maintenance all-brick exterior, freshly redone back deck, and established landscaping that gives the property beautiful curb appeal. The storage building conveys with the property with room for tools, lawn equipment, hobbies, or extra storage. This home has been exceptionally well maintained and is move-in ready for the next owner.
Property Features
Property Type: Residential - Single Family
Basement: None
Cooling: Central Air
Heating: Central
Lot Size: 0.24 Acres
Roof Type: Architectural, Shingle
Stories: 1.0
Taxes: $1,542
Year Built: 2013
Amenities
Ceiling Fan(s)
Pantry
Walk-In Closet(s)
Concrete Driveway
Feature Descriptions
Appliances: Electric Oven, Electric Water Heater
Days on Site: 7
Exterior: Brick
Fencimg: None
Flooring: Carpet, Tile, Wood
Lot: Cleared, Cul-De-Sac, None
Parcel#: 863-25094-000R
Parking: Attached Carport
Parking Notes: Attached Carport
Patio/Porch: Patio
Utilities: Electricity Available, Sewer Available, Water Available
Water: Public
Water Features: None
Local Schools
School District: Russellville
Listed By / Shown By
Listed By
Agency Name: Arkansas Real Estate Collective
Shown By
Agency Title: Crye-Leike Real Estate Services
Agency Phone:

Source: NWAKBOR MLS
Estimate Your Payment
Estimated Payment
$ 795.57 per month $589.78 Principal & Interest $128.50 Property Tax $77.29 Homeowner's Insurance
4000 N Hartford Avenue | MLS# 1360070
This single family home located at 4000 N Hartford Avenue, Russellville, AR 72802 is currently listed for sale with an asking price of $265,000. This property was built in 2013 and has 3 bedrooms and 2 full and 1 partial baths with 1510 sq. ft. N Hartford Avenue is located in the Shiloh Manor Ph Iii subdivision within the Russellville school district. Search Shiloh Manor Ph Iii real estate on www.clcommercialrealestate.com today.