

 Site Map

-
Commercial Real Estate
- Brokerage Services
- Develop and Construct
- Group Brokerage
- Industrial
- Land
- Multi-Family
- Retail
- Property Management
- Tenant Representation
-
Group Brokerage
- Churches
- Medical Space
- Hotel/Motel
- Restaurant
BEDS2
BATHS2 full
SQUARE FEET1,400
MLS#3530641
STATUSActive
PROPERTY TYPEResidential -
SUBDIVISIONThe Braxton
Property Description
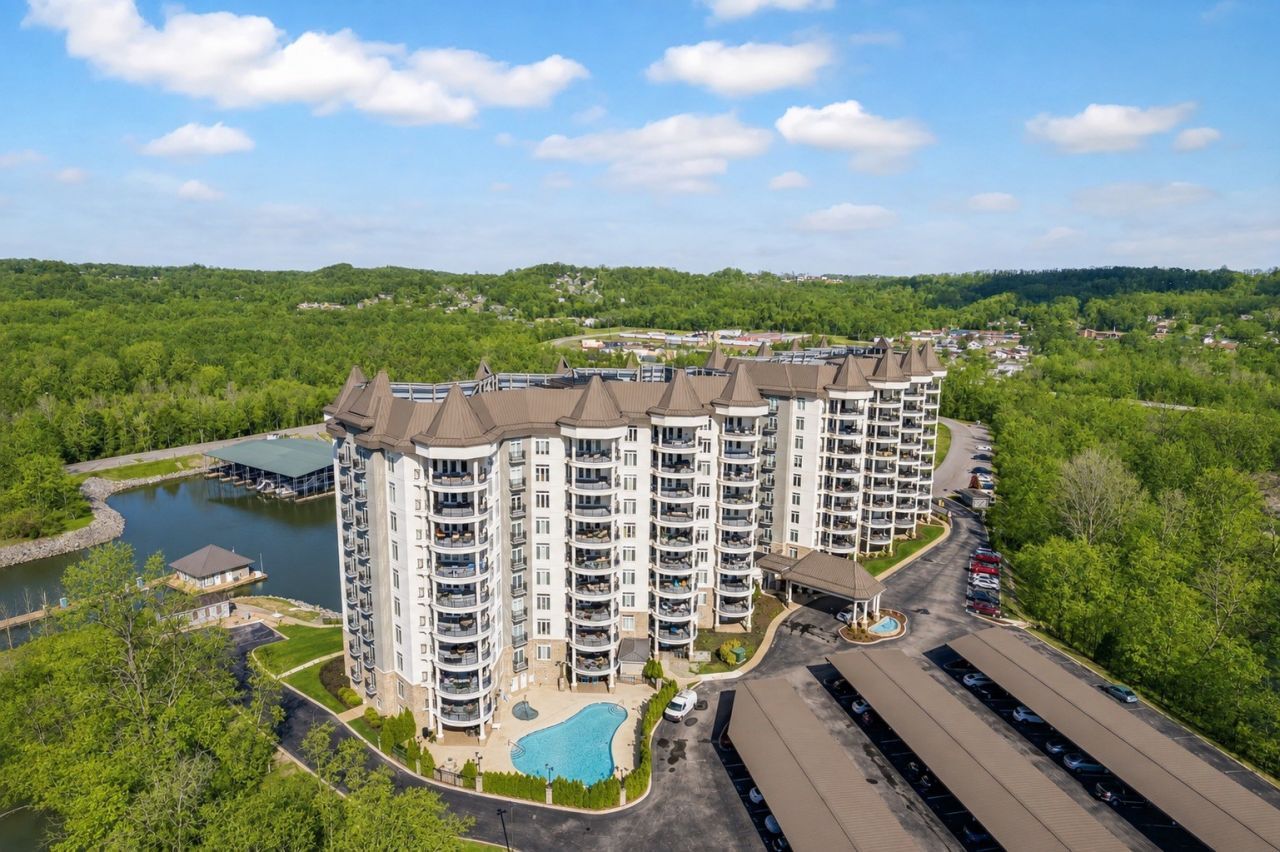
Luxury resort-style condo at Harpeth Shoals Marina in Ashland City, 24 miles from Nashville. This freshly painted 2-bed, 2-bath, 1,400 sq ft residence features a kitchen island and stainless appliances. The primary has a large walk-in closet. Baths were renovated within the last two years. The 300 sq ft balcony offers spectacular sunrises, plus a storage closet. HOA covers TV, internet, water, sewer, gas, trash, and exterior maintenance-you pay only electricity. Amenities include a manned front desk, fitness centers, saltwater pool, hot tub, gas grills, game room, marina boat access, and a private island with trails, raised gardens, fire pit, and pig cooker. Two parking space, plus an adjacent city park with trails, disc golf, tennis, and pickleball. Schedule your tour today!
Property Features
Property Type: Residential -
Basement: None
Cooling: Ceiling Fan(s), Central Air
Fireplaces: 1
Heating: Central
Lot Size: 6.22 Acres
Stories: 1.0
Taxes: $1,896
Year Built: 2008
Amenities
Ceiling Fan(s)
Elevator
Entrance Foyer
Open Floorplan
Pantry
Balcony
Feature Descriptions
Appliances: Electric Oven, Cooktop, Dishwasher, Disposal, Dryer, Microwave, Refrigerator, Stainless Steel Appliance(s), Washer
Association Amenities: Boat Dock, Clubhouse, Dog Park, Fitness Center, Gated, Pool, Sidewalks, Underground Utilities
Exterior: Stone, Stucco
Fencing: Other
Fireplace: Gas
Flooring: Carpet, Tile, Vinyl
HOA Fee: 728/ Monthly
Laundry: Electric Dryer Hookup, Washer Hookup
Lot: Level
Parcel#: 055 00801C505
Parking: Asphalt, Assigned, Parking Lot
Parking Notes: Asphalt, Assigned, Parking Lot
Patio/Porch: Patio, Covered
Pool: Indoor
Security: Fire Alarm, Security System, Smoke Detector(s)
Sewer: Public Sewer
Swimming Pool: Yes
Topography: Level
Utilities: Water Available
Water: Public
Water Features: Lake Front, River Front, Year Round Access
Room Sizes
Bedroom 1: 17x13
Bedroom 2: 15x12
Dining Room: 10x10
Kitchen: 12x12
Living Room: 18x14
Local Schools
High School: Cheatham Co Central
Middle School: Cheatham Middle School
Elementary School: Ashland City Elementary
Listed By / Shown By
Listed By
Agency Name: eXp Realty
Agency Phone: 8885195113
Shown By
Agency Title: Crye-Leike Real Estate Services
Agency Phone:

Source: Nashville MLS
Estimate Your Payment
Estimated Payment
$ 1,202.65 per month $923.61 Principal & Interest $158.00 Property Tax $121.04 Homeowner's Insurance
400 Warioto Way , Unit 505 | MLS# 3530641
This home located at 400 Warioto Way , Unit 505, Ashland City, TN 37015 is currently listed for sale with an asking price of $415,000. This property was built in 2008 and has 2 bedrooms and 2 full baths with 1400 sq. ft. Warioto Way , Unit 505 is located in the The Braxton subdivision. Search The Braxton real estate on www.clcommercialrealestate.com today.