

 Site Map

-
Commercial Real Estate
- Brokerage Services
- Develop and Construct
- Group Brokerage
- Industrial
- Land
- Multi-Family
- Retail
- Property Management
- Tenant Representation
-
Group Brokerage
- Churches
- Medical Space
- Hotel/Motel
- Restaurant
BEDS3
BATHS2 full
SQUARE FEET2,324
MLS#3529504
STATUSActive
PROPERTY TYPEResidential - Single Family
SUBDIVISIONWestfield Subdivision
Property Description
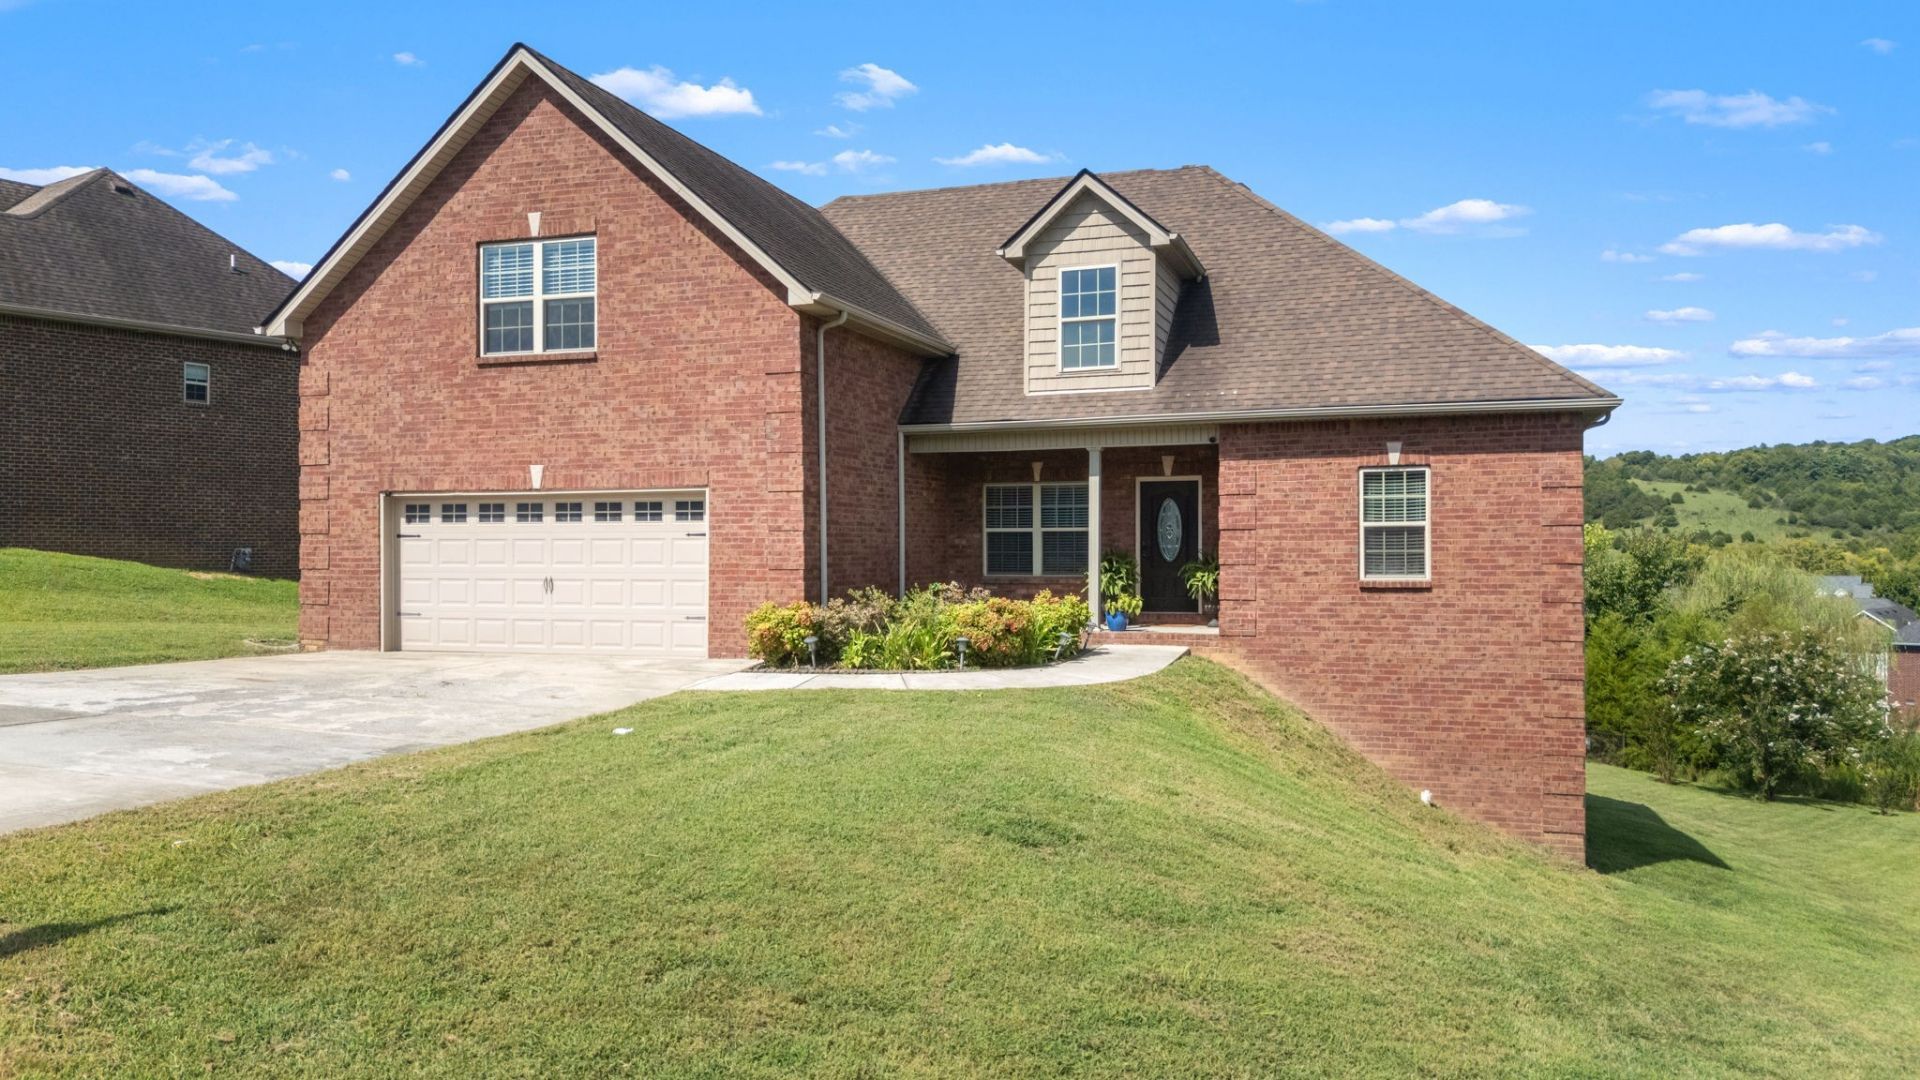
Welcome to 40 Westfield Place! This is the one you've been waiting for. Location is everything here - sitting on a quiet cul-de-sac street, you are just moments away from shopping and restaurants in the heart of Woodbury, a short 20 minute drive to Murfreesboro, and 1hr from BNA! Walk through the front door to a stunning open concept floor plan with hardwood floors, tasteful finishes and tons of natural light! Kitchen has a large eat-in dining area, lots of cabinetry w/peninsula for extra storage and prep space, granite countertops and stainless steel appliances (incl. refrigerator). All 3 bedrooms downstairs! Primary bedroom has its own private bathroom with a double sink vanity, garden tub with separate shower, and walk-in closet. The additional 2 bedrooms are large and are separated by the 2nd bathroom. The stairs lead to an oversized bonus/rec room above the 2-car attached garage - perfect for a game room or to host watch parties for your favorite football team this upcoming season! Attic access off of the bonus room for extra storage. The back deck offers GORGEOUS views of the rolling hills of Cannon County. Don't miss your opportunity to see this one in person - schedule your showing today, you're going to love it!
Property Features
Property Type: Residential - Single Family
Basement: Crawl Space
Cooling: Central Air, Electric
Garage: 2 car attached
Heating: Central, Electric
Lot Size: 0.38 Acres
Stories: 2.0
Taxes: $2,356
Year Built: 2017
Feature Descriptions
Appliances: Electric Oven, Electric Range, Dishwasher, Microwave, Refrigerator, Stainless Steel Appliance(s)
Days on Site: 2
Exterior: Brick
Flooring: Carpet, Wood, Tile
Laundry: Electric Dryer Hookup, Washer Hookup
Parcel#: 039I D 01800 000
Parking: Garage Faces Front
Parking Notes: Garage Faces Front
Sewer: Public Sewer
Utilities: Electricity Available, Water Available
Water: Public
Room Sizes
Bedroom 1: 13x14
Bedroom 2: 11x13
Bedroom 3: 11x13
Recreation Room: 23x25
Kitchen: 11x13
Living Room: 16x16
Local Schools
High School: Cannon County High School
Middle School: Cannon County Middle School
Elementary School: Cannon County Elementary School
Listed By / Shown By
Listed By
Agency Name: Southern Homes Real Estate LLC
Agency Phone: 6152035558
Shown By
Agency Title: Crye-Leike Real Estate Services
Agency Phone:

Source: Nashville MLS
Estimate Your Payment
Estimated Payment
$ 1,354.01 per month $1,023.54 Principal & Interest $196.33 Property Tax $134.14 Homeowner's Insurance
40 Westfield Pl | MLS# 3529504
This single family home located at 40 Westfield Pl , Woodbury, TN 37190 is currently listed for sale with an asking price of $459,900. This property was built in 2017 and has 3 bedrooms and 2 full baths with 2324 sq. ft. Westfield Pl is located in the Westfield Subdivision subdivision. Search Westfield Subdivision real estate on www.clcommercialrealestate.com today.