

 Site Map

-
Commercial Real Estate
- Brokerage Services
- Develop and Construct
- Group Brokerage
- Industrial
- Land
- Multi-Family
- Retail
- Property Management
- Tenant Representation
-
Group Brokerage
- Churches
- Medical Space
- Hotel/Motel
- Restaurant
BEDS3
BATHS2 full 1 partial
MLS#10229396
STATUSActive
PROPERTY TYPEResidential - Single Family
SUBDIVISIONWILLOW CREST PH2
NEIGHBORHOODOakland (East)-Somerville
Property Description
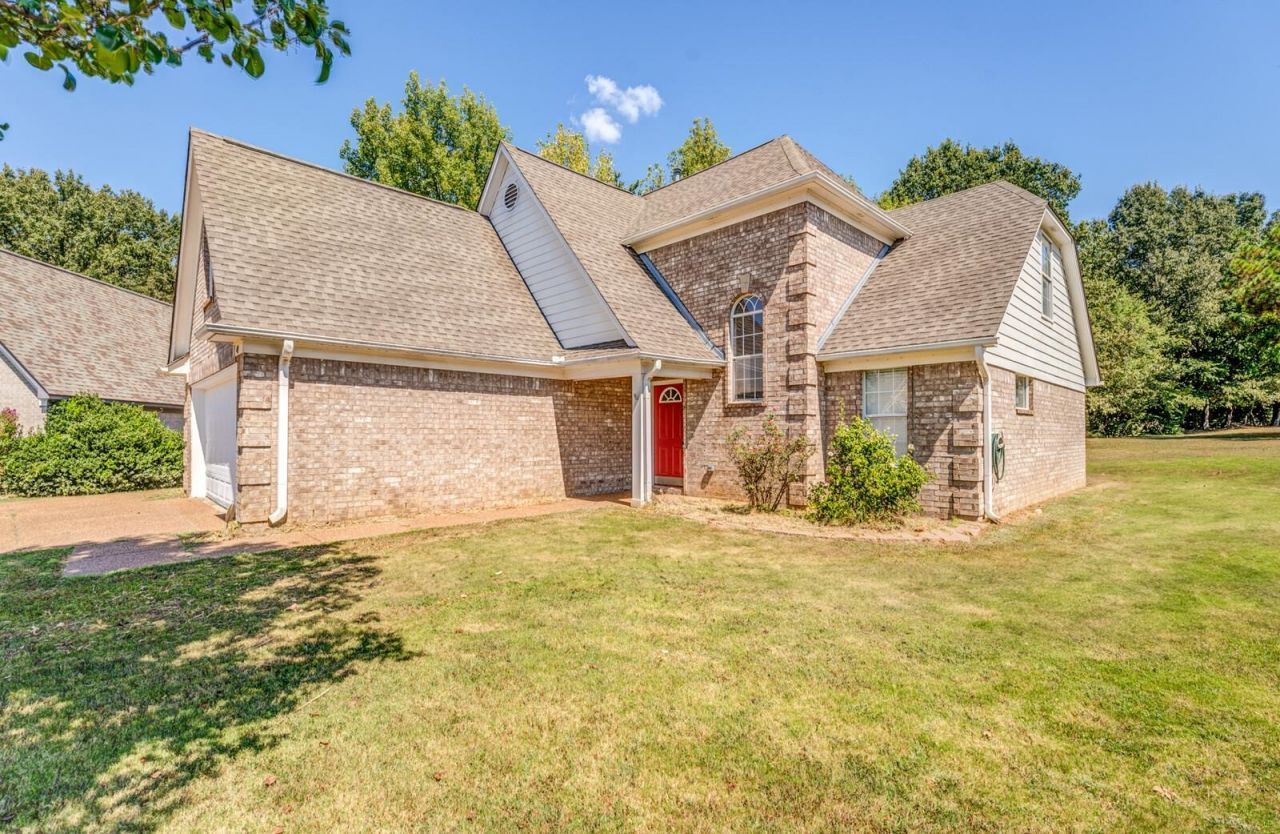
Tucked Away In a Private Cove! This charming 3 BR/ 2.5B brick home offers a great combination of comfort, space, and recent updates. Inside, a freshly painted interior creates a bright, welcoming atmosphere, while the separate dining room offers an inviting setting for memorable meals & gatherings. The eat-in kitchen w/ all new appliances is a great place for a quick breakfast & weekend entertaining. Retreat to the private primary suite, complete with/ a well appointed bath featuring double sinks, a relaxing soaking tub, & a separate walk-in shower. New carpeting on the stairs adds a fresh finishing touch & there's endless possibilities for the bonus room upstairs! Outside, a storage shed & 2 car garage provides valuable space for tools, hobbies, & everyday storage. With a roof replaced in 2020 & several updated already completed, this move-in ready home is nestled in a quite cove with minimal through traffic.
Listing Video
Property Features
Property Type: Residential - Single Family
Cooling: Central
Fireplaces: 1
Garage: 2 car attached
Heating: Central
Home Style: Traditional
Lot Size: 0.50 Acres
Roof Type: Composition Shingles
Year Built: 2006
Feature Descriptions
Additional Rooms: Laundry Room, Bonus Room
Bed and Bath: Primary Down, Double Vanity Bath, Separate Tub & Shower, Half Bath Down
Exterior: Patio, Workshop
Exterior/ Windows: Brick Veneer, Vinyl Windows
Fireplace: Ventless Gas Fireplace, In Living Room, Gas Logs
Floors/ Ceilings: Part Carpet, Tile, Vinyl/Luxury Vinyl Floor
Interior: Security System
Interior Equipment: Range/Oven, Disposal, Dishwasher, Microwave
Living/ Dining Room: Separate Living Room, Separate Dining Room, Eat-In Kitchen, Pantry
Lot: Level
Parking/ Storage: Workshop(s), Front-Load Garage
Security: yes
Total Rooms: 6
Water/ Sewer: Electric Water Heater, Public Sewer, Public Water
Room Sizes
Primary Bedroom: 15x13
Bedroom 2: 10x13
Bedroom 3: 13x10
Dining Area: 10x10
Kitchen: 10x10
Breakfast Room: 10x10
Bonus Room: 10x10
Living room: 15x13
Listed By / Shown By

Listed By
Agency Name: Crye-Leike, Inc., REALTORS
Agent Name: Stephanie Arender
Agency Phone: (901) 574-2330
Source: MAAR MLS
Estimate Your Payment
Estimated Payment
$ 780.34 per month $689.93 Principal & Interest $0.00 Property Tax (data not provided by mls) $90.42 Homeowner's Insurance
40 Hannah Cv | MLS# 10229396
This single family home located at 40 Hannah Cv, Oakland, TN 38068 is currently listed for sale by Crye-Leike, Inc., REALTORS, with an asking price of $310,000. This property was built in 2006 and has 3 bedrooms and 2 full and 1 partial baths. Hannah Cv is located in the WILLOW CREST PH2 subdivision. Search WILLOW CREST PH2 real estate on www.clcommercialrealestate.com today.