

 Site Map

-
Commercial Real Estate
- Brokerage Services
- Develop and Construct
- Group Brokerage
- Industrial
- Land
- Multi-Family
- Retail
- Property Management
- Tenant Representation
-
Group Brokerage
- Churches
- Medical Space
- Hotel/Motel
- Restaurant
BEDS3
BATHS2 full 2 partial
SQUARE FEET3,763
MLS#1359452
STATUSActive
PROPERTY TYPEResidential - Single Family
SUBDIVISIONBranchwood Sub Bvv
SCHOOLGravette
Property Description
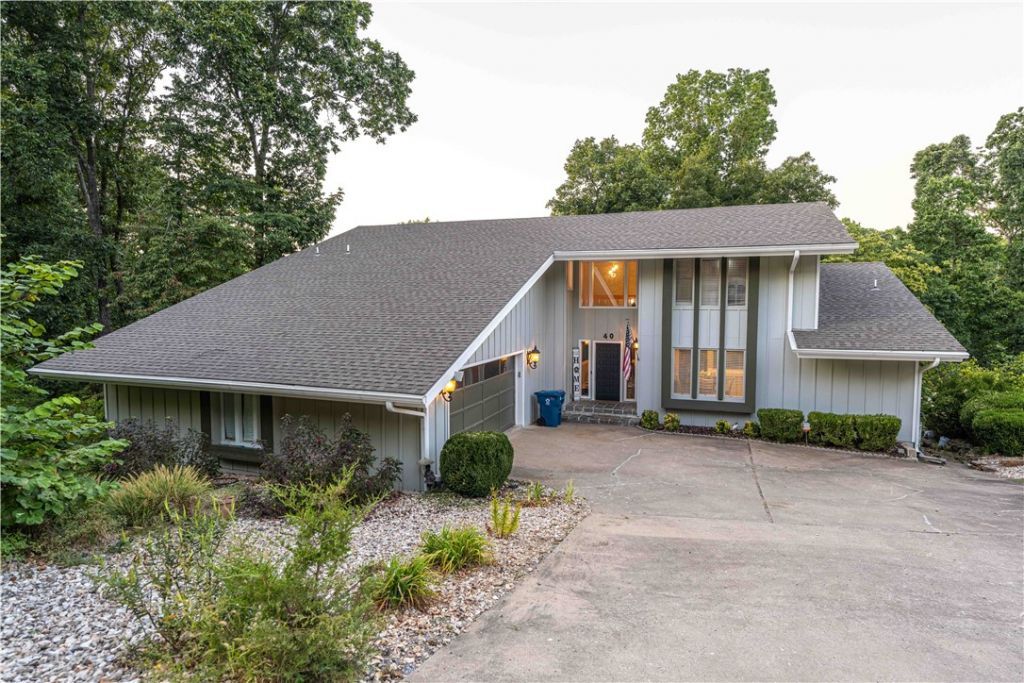
Buyer offering $5000 towards closing. Discover 40 Branchwood DR, Bella Vista. This property presents a unique opportunity for family living wiith three well-proportioned bedrooms, this home provides ample private space for residents and guests alike. Large basement, with its own closet/storage space, and half bathroom could be used as 4th bedroom, movie/game bonus room. New roof 2020, new water heater 2022, new basement HVAC 2023. Oversized garage is 30' deep and equipped with an EV car charger. 489 sqft of basement is partially finished-ideal for shop or hobby area or for development of additional rooms (not included in sqft). Septic rated for 3 BDRM and pumped May 2026. 262 sqft sunroom not included in square footage; ideal for morning coffee or relaxing in the afternoon. Golf course nearby, walking trails to rear of property, 6 mins to I-49, walking distance to Branchwood Recreational Center with exercise facilities, pickleball & tennis courts & indoor pool. Sellers are motivated!! Agent owned.
Property Features
Property Type: Residential - Single Family
Basement: Yes
Basement: Full, Finished, Other, See Remarks, Walk-Out Access
Cooling: Central Air, Electric, Heat Pump
Fireplaces: 1
Heating: Central, Electric, Heat Pump
Lot Size: 0.36 Acres
Roof Type: Architectural, Shingle
Stories: 3.0
Taxes: $4,875
Year Built: 1983
Amenities
Attic
Ceiling Fan(s)
Cathedral Ceiling(s)
Eat-in Kitchen
Granite Counters
Pantry
Programmable Thermostat
Split Bedrooms
Walk-In Closet(s)
Window Treatments
Multiple Living Areas
Storage
Sun Room
Workshop
Concrete Driveway
Feature Descriptions
Appliances: Counter Top, Dishwasher, Electric Water Heater, Disposal, Ice Maker, Microwave Hood Fan, Microwave, Propane Cooktop, Refrigerator, Self Cleaning Oven, Washer, PlumbedForIce Maker
Community Features: Biking, Clubhouse, Dock, Fitness, Golf, Playground, Park, Recreation Area, Sauna, Tennis Court(s), Near Fire Station, Pool, Trails/Paths
Days on Site: 10
Exterior: Block, Cedar, Frame, Concrete
Fencimg: None
Fireplace: Gas Log, Living Room
Flooring: Carpet, Laminate, Simulated Wood, Tile
HOA Fee: 40/ Monthly
Laundry: Washer Hookup, Dryer Hookup
Lot: City Lot, Landscaped, Subdivision, Sloped, Wooded, Close to Clubhouse, Near Golf Course, On Golf Course
Parcel#: 16-04894-000
Parking: Attached, Garage, Garage Door Opener
Parking Notes: Attached, Garage, Garage Door Opener
Patio/Porch: Deck
Pool: Pool, Community
Sauna: Yes
Sewer: Septic Tank
Spa: Community
Special View Info: Golf Course
Swimming Pool: Yes
Utilities: Cable Available, Electricity Available, Propane, Septic Available, Water Available
Water: Public
Water Features: None
Window: Double Pane Windows, Single Pane, Blinds
Local Schools
School District: Gravette
Listed By / Shown By
Listed By
Agency Name: Keller Williams Market Pro Realty Branch Office
Shown By
Agency Title: Crye-Leike Real Estate Services
Agency Phone:

Source: NWAKBOR MLS
Estimate Your Payment
Estimated Payment
$ 2,029.87 per month $1,435.49 Principal & Interest $406.25 Property Tax $188.13 Homeowner's Insurance
40 Branchwood Drive | MLS# 1359452
This single family home located at 40 Branchwood Drive, Bella Vista, AR 72715 is currently listed for sale with an asking price of $645,000. This property was built in 1983 and has 3 bedrooms and 2 full and 2 partial baths with 3763 sq. ft. Branchwood Drive is located in the Branchwood Sub Bvv subdivision within the Gravette school district. Search Branchwood Sub Bvv real estate on www.clcommercialrealestate.com today.