

 Site Map

-
Commercial Real Estate
- Brokerage Services
- Develop and Construct
- Group Brokerage
- Industrial
- Land
- Multi-Family
- Retail
- Property Management
- Tenant Representation
-
Group Brokerage
- Churches
- Medical Space
- Hotel/Motel
- Restaurant
SQUARE FEET2,922
MLS#26035352
STATUSNew Listing
PROPERTY TYPEResidential - Single Family
SUBDIVISIONWOODRIDGE
NEIGHBORHOODGREENBRIER SCHOOL DISTRICT
Property Description
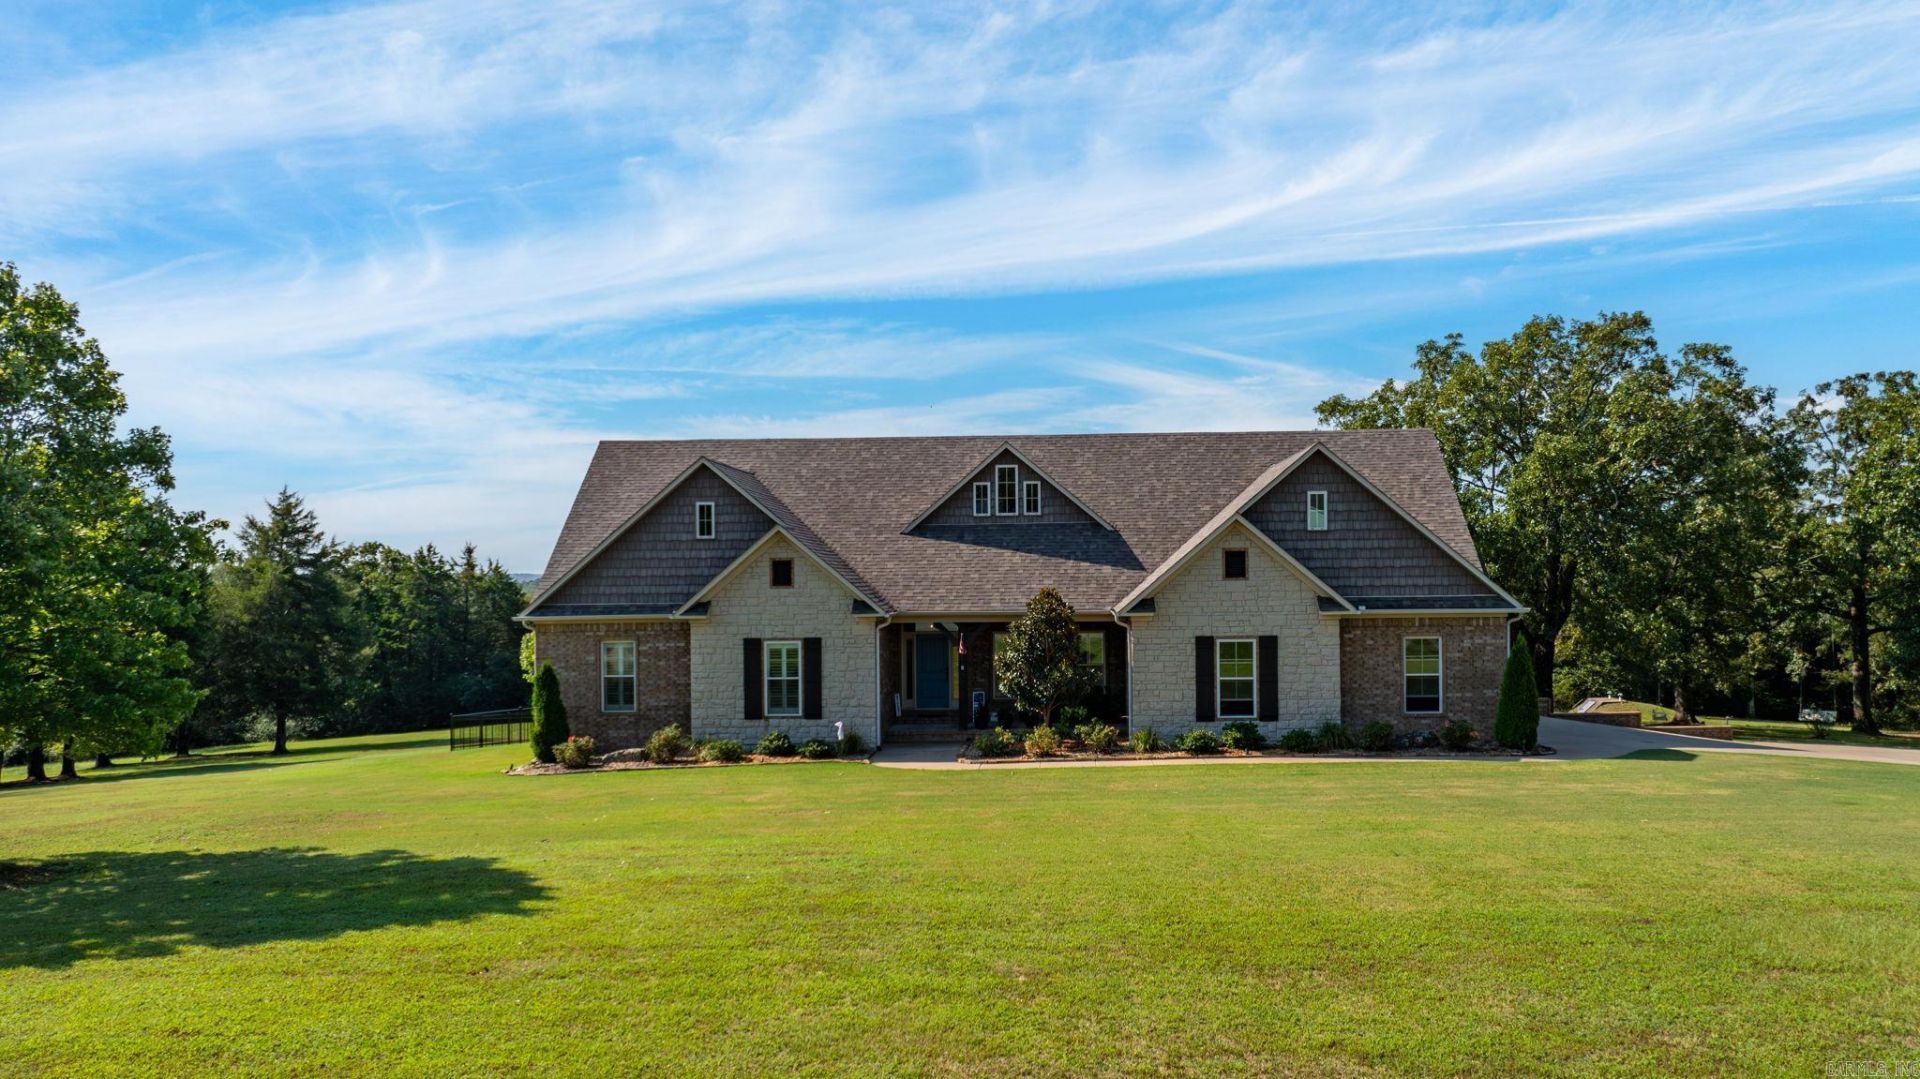
Welcome Home to this Custom-built home in desirable Woodridge Subdivision situated on 5.35 acres with incredible amenities! This 3-bedroom, 2.5-bath home has been extensively updated with new flooring, fresh paint, plantation shutters, door inserts with blinds, receptacles, LED lighting, ceiling fans, water heater, new roof, new fencing and storm shelter. The updated kitchen features new appliances, countertops and backsplash, oversized island, granite countertops, ice maker and large pantry. Spacious laundry room includes a second pantry, built-in desk, crafting space, cabinetry and shelving. Additional den/flex space is located off the kitchen. The living room features board-and-batten walls, gas fireplace and tray ceiling. Enjoy the spacious covered back deck with wood-burning fireplace, ceiling fans and built-in seating. A 40x60 fully insulated shop offers electric, gas heat, half bath, three bay doors and 12x16 overhang. Additional 32x18 barn has electric, water and storage. Fully insulated 2-car garage offers stair access to a completely decked attic, plus additional storage beneath the home with crawlspace access. Call for your private tour of this amazing home.
Property Features
Property Type: Residential - Single Family
Cooling: Central
Fenced: Yes
Fireplaces: 2
Heating: Central Heat
Home Style: Traditional
Lot Size: 5.35 Acres
Roof Type: Architectural Shingle
Stories: 1.0
Taxes: $5,064
Year Built: 2008
Amenities
Washer Connection
Dryer Connection-Electric
Water Heater-Electric
Smoke Detector(s)
Window Treatments
Walk-In Closet(s)
Built-Ins
Ceiling Fan(s)
Walk-in Shower
Breakfast Bar
Wired for Highspeed Inter
Kit Counter- Granite Slab
Deck
Porch
Fully Fenced
Outside Storage Area
Guttering
Storm Cellar
Lawn Sprinkler
Shop
Iron Fence
Covered Patio
Feature Descriptions
Appliance(s)/Kitchen Equipment: Double Oven, Microwave, Gas Range, Surface Range, Dishwasher, Disposal, Pantry, Ice Maker Connection, Wall Oven, Ice Machine
Days on Site: 1
Dining: Eat-In Kitchen, Kitchen/Dining Combo, Breakfast Bar
Exterior: Brick
Fireplace: Gas Starter, Insert Unit, Gas Logs Present, Two, Outdoor Fireplace
Flooring: Wood, Tile
Lot descriprion: Level, Cleared, In Subdivision
Lot Dimensions: 5.35 acre(s)
Other Room(s): Great Room, Office/Study, Laundry, Safe/Storm Room
Parking Notes: Garage, Two Car, Auto Door Opener, Side Entry
Sewer: Septic
Water: Public Water
Listed By / Shown By
Listed By
Agency Name: REMAX Ultimate
Agency Phone: 501-730-1958
Shown By
Agency Title: Crye-Leike Real Estate Services
Agency Phone:

Source: Arkansas MLS
Estimate Your Payment
Estimated Payment
$ 2,259.58 per month $1,624.66 Principal & Interest $422.00 Property Tax $212.92 Homeowner's Insurance
4 Woodridge Drive | MLS# 26035352
This single family home located at 4 Woodridge Drive, Greenbrier, AR 72058 is currently listed for sale with an asking price of $730,000. This property was built in 2008 and has 3 bedrooms and 2 full and 1 partial baths with 2922 sq. ft. Woodridge Drive is located in the WOODRIDGE subdivision. Search WOODRIDGE real estate on www.clcommercialrealestate.com today.