

 Site Map

-
Commercial Real Estate
- Brokerage Services
- Develop and Construct
- Group Brokerage
- Industrial
- Land
- Multi-Family
- Retail
- Property Management
- Tenant Representation
-
Group Brokerage
- Churches
- Medical Space
- Hotel/Motel
- Restaurant
BEDS3
BATHS2 full
SQUARE FEET1,827
MLS#1359206
STATUSActive
PROPERTY TYPEResidential - Single Family
SUBDIVISIONRadnor Sub Bvv
SCHOOLBentonville
Property Description
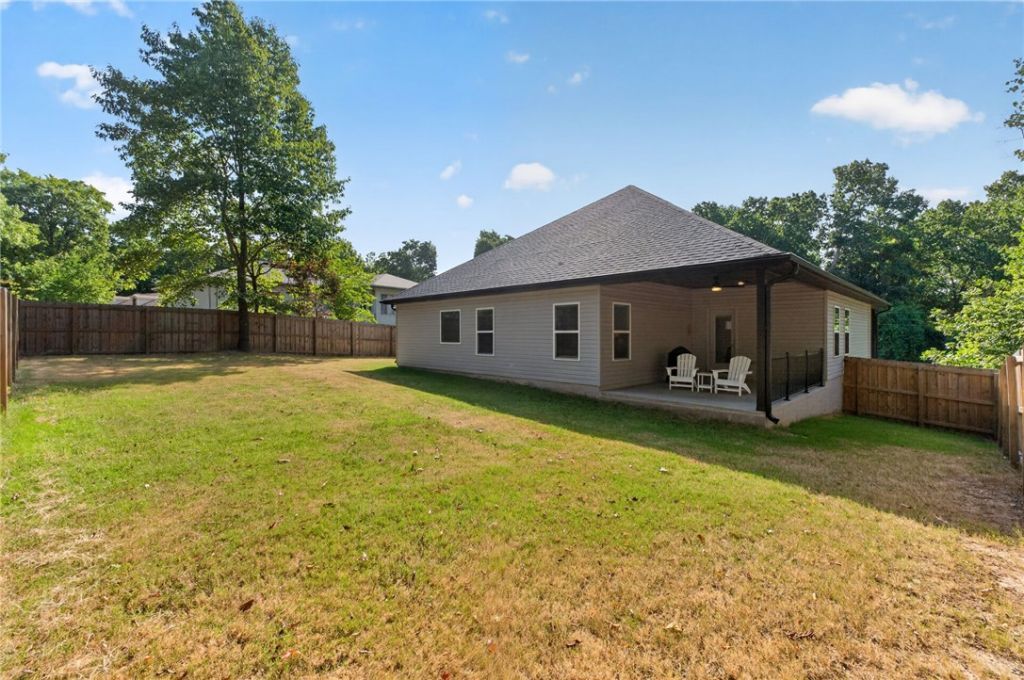
Welcome to this beautifully maintained 3-bedroom, 2-bath home tucked away on a quiet cul-de-sac in a prime Bella Vista location! Just 2 minutes from The Beach at Lake Avalon, you'll enjoy easy access to the beach, boat launch, picnic areas, beach volleyball, and mountain bike trailheads for Bamboozled and Lago Vista. Inside, the open floor plan features tall ceilings, abundant windows, and wood-look tile flooring throughout the main living areas. The kitchen offers custom cabinetry, granite countertops, a pantry, and stainless steel appliances. The spacious primary suite features a vaulted ceiling and bath with a tile walk-in shower, soaking tub, large walk-in closet, and separate toilet room. Enjoy outdoor living from the covered back deck overlooking the backyard, complete with a new privacy fence. Additional features include a large 3-car garage, sewer connection, and LeafFilter gutter protection. Located in Bentonville SD, this home is a great combination of comfort, convenience, and outdoor recreation!
Property Features
Property Type: Residential - Single Family
Cooling: Central Air, Electric
Heating: Central, Electric
Lot Size: 0.27 Acres
Roof Type: Architectural, Shingle
Stories: 1.0
Taxes: $4,589
Year Built: 2023
Amenities
Ceiling Fan(s)
Cathedral Ceiling(s)
Granite Counters
Pantry
Split Bedrooms
Walk-In Closet(s)
Concrete Driveway
Feature Descriptions
Appliances: Dishwasher, Electric Water Heater, Disposal, Microwave Hood Fan, Microwave, Plumbed For Ice Maker
Body of Water: Lake Avalon
Community Features: Biking, Clubhouse, Fitness, Golf, Playground, Tennis Court(s), Lake, Near Fire Station, Park, Pool, Shopping, Trails/Paths
Days on Site: 10
Exterior: Rock, Vinyl Siding
Fencimg: Back Yard, Privacy, Wood
Flooring: Carpet, Tile
Laundry: Washer Hookup, Dryer Hookup
Lot: Cul-De-Sac, Near Park, Subdivision
Parcel#: 16-25451-000
Parking: Attached, Garage Door Opener
Parking Notes: Attached, Garage Door Opener
Patio/Porch: Covered
Pool: Pool, Community
Swimming Pool: Yes
Utilities: Electricity Available, Sewer Available, Water Available
Water: Public
Local Schools
School District: Bentonville
Listed By / Shown By
Listed By
Agency Name: Keller Williams Market Pro Realty Branch Office
Shown By
Agency Title: Crye-Leike Real Estate Services
Agency Phone:

Source: NWAKBOR MLS
Estimate Your Payment
Estimated Payment
$ 1,447.21 per month $941.41 Principal & Interest $382.42 Property Tax $123.38 Homeowner's Insurance
4 Clovelly Lane | MLS# 1359206
This single family home located at 4 Clovelly Lane , Bella Vista, AR 72715 is currently listed for sale with an asking price of $423,000. This property was built in 2023 and has 3 bedrooms and 2 full baths with 1827 sq. ft. Clovelly Lane is located in the Radnor Sub Bvv subdivision within the Bentonville school district. Search Radnor Sub Bvv real estate on www.clcommercialrealestate.com today.