

 Site Map

-
Commercial Real Estate
- Brokerage Services
- Develop and Construct
- Group Brokerage
- Industrial
- Land
- Multi-Family
- Retail
- Property Management
- Tenant Representation
-
Group Brokerage
- Churches
- Medical Space
- Hotel/Motel
- Restaurant
BEDS3
BATHS2 full
SQUARE FEET1,560
MLS#157051
STATUSActive
PROPERTY TYPEResidential - Single Family
SUBDIVISIONAvila
NEIGHBORHOODHOT SPRINGS VILLAGE
SCHOOLJessieville
Property Description
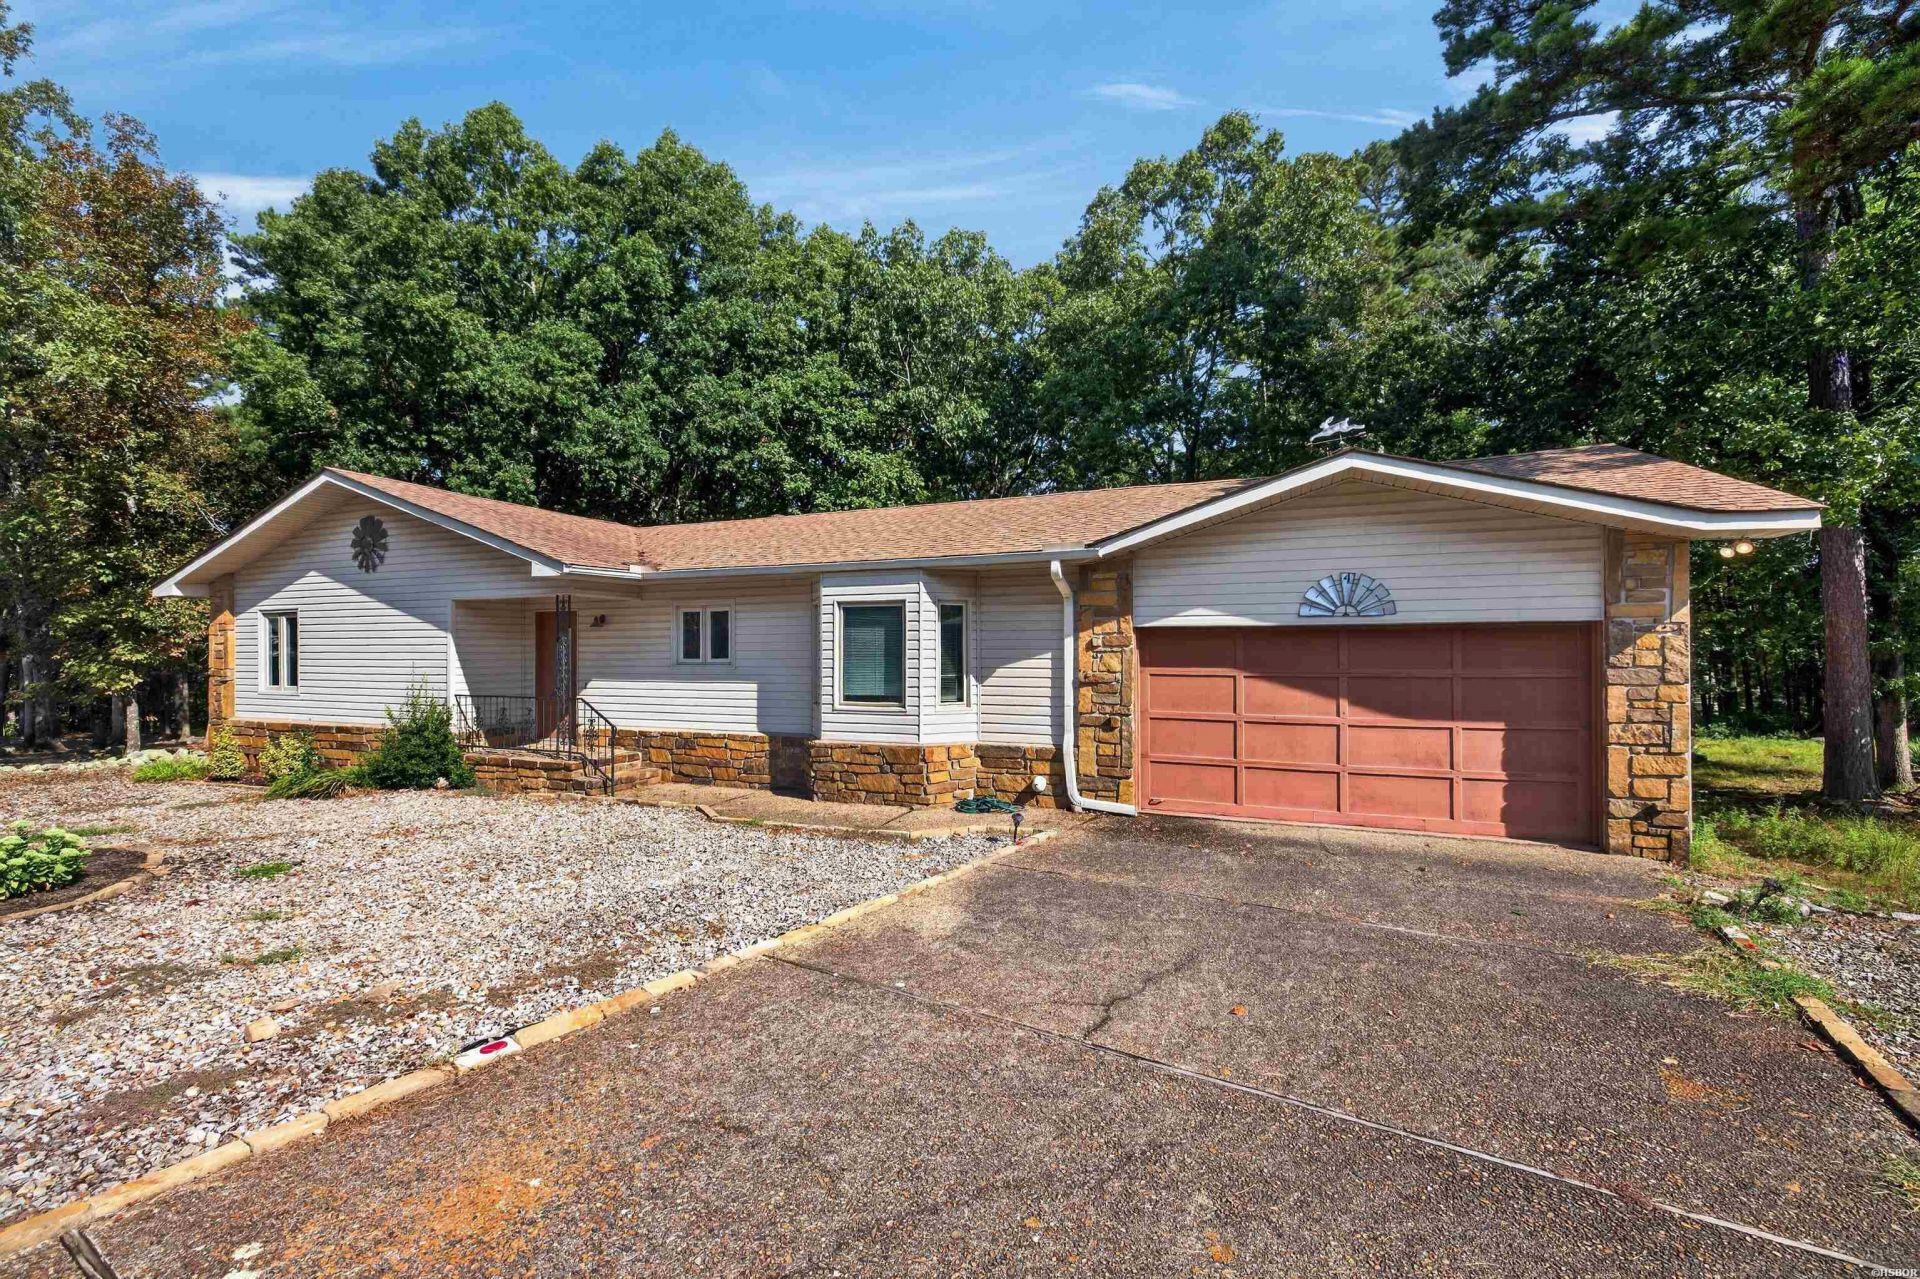
Conveniently located just 5 minutes from the West Gate entrance and nearby shopping, this home offers a hard-to-find level lot, a spacious 4-season Arkansas room with abundant windows plus a wood deck for enjoying the beauty of the outdoors. The wood burning fireplace provides comfort and ambiance on those cooler days. Recent improvements include new appliances, a new roof in 2021 and HVAC installed in 2019. Refrigerator, washer, and dryer are included.
Property Features
Property Type: Residential - Single Family
Garage: 2 car attached
Home Style: Traditional
Lot Size: 0.25 Acres
Property Type: Residential Single Family
Roof Type: Composition
Stories: 1.0
Taxes: $790
Year Built: 1980
Feature Descriptions
Additional Rooms: Great Room, Sun Room
Appliances: Microwave, Electric Range, Dishwasher, Disposal, Refrigerator Stays, Wall Oven(s)
Association/Condo Fees: 115.79
Association/Condo Includes: Gated Entrance
Community Features: Swimming Pool(s), Tennis Court(s), Playground, Clubhouse, Picnic Area, Mandatory Fee, Marina, Hot Tub, Golf Course, Fitness/Bike Trail, Gated Entrance, BBQ Grill
Dining: Living/Dining Combo, Separate Breakfast Room
Exterior: Frame
Fireplace: Woodburning - Site-Built
Flooring: Carpet, Laminate, Tile
Foundation: Crawl Space
Heating/Cooling: Central Cool - Electric, Central Heat - Electric, Heat Pump
Hot Tub: Yes
Interior: Washer Connection, Dryer Connection-Electric, Water Heater-Electric, Ceiling Fan(s)
Lot: Cul-de-sac
Lot Dimensions: 60 x90 x140
Parking: Garage, Two Car
Road Surface: Paved
Utilities: Sewer - Municipal, Electric Entergy, All Underground, POA Water
Local Schools
School District: Jessieville
Listed By / Shown By
Listed By
Agency Name: RE/MAX of Hot Springs Village
Agency Phone: 501-922-3777
Shown By
Agency Title: Crye-Leike Real Estate Services
Agency Phone:

Source: Hot Springs MLS
Estimate Your Payment
Estimated Payment
$ 758.07 per month $612.03 Principal & Interest $65.83 Property Tax $80.21 Homeowner's Insurance
4 Avila Place | MLS# 157051
This single family home located at 4 Avila Place, Hot Springs Village, AR 71909 is currently listed for sale with an asking price of $275,000. This property was built in 1980 and has 3 bedrooms and 2 full baths with 1560 sq. ft. Avila Place is located in the Avila subdivision within the Jessieville school district. Search Avila real estate on www.clcommercialrealestate.com today.