

 Site Map

-
Commercial Real Estate
- Brokerage Services
- Develop and Construct
- Group Brokerage
- Industrial
- Land
- Multi-Family
- Retail
- Property Management
- Tenant Representation
-
Group Brokerage
- Churches
- Medical Space
- Hotel/Motel
- Restaurant
BEDS4
BATHS2 full
SQUARE FEET2,642
MLS#3529218
STATUSUnder Contract - Showing
PROPERTY TYPEResidential - Single Family
Property Description
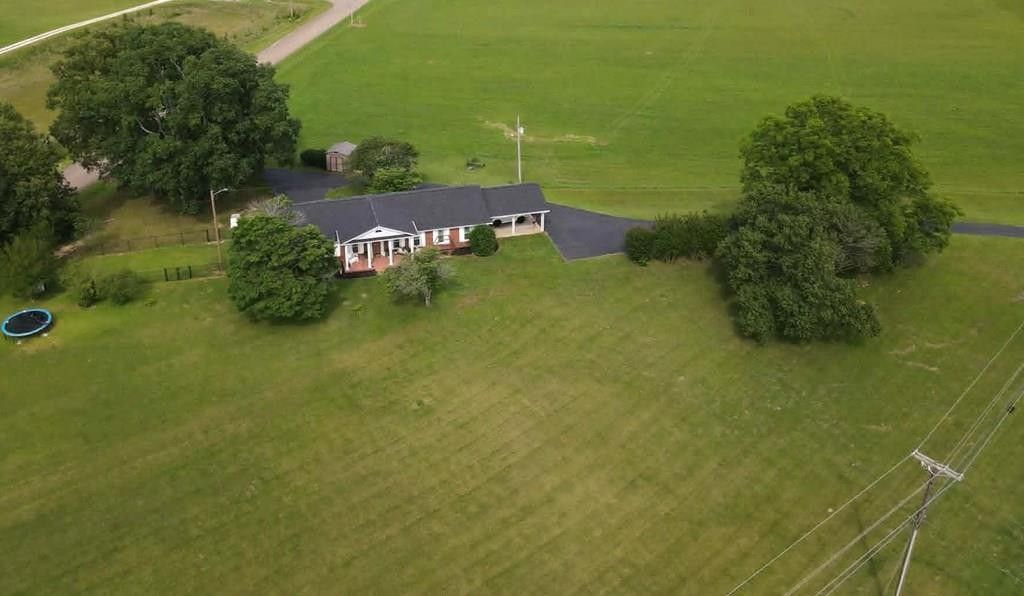
Totally Renovated & Move-In Ready! This beautiful 4-bedroom, 2 bath home sits on 5.79 acres and has been extensively updated from top to bottom! Featuring a new roof, new HVAC system, new flooring throughout, windows only 3 years old, and fresh paint throughout, and much more! This home is ready for its new owners. Enjoy the convenience of a 2-car carport, 1-car attached garage, and a walk-out basement with endless possibilities for additional living space, storage, a workshop, or recreation area. Plenty of room to spread out both inside and out, this property offers the perfect blend of comfort, privacy, and functionality..Don't miss this opportunity! Call today to schedule your private showing!
Property Features
Property Type: Residential - Single Family
Basement: Yes
Basement: Full
Cooling: Central Air
Garage: 1 car attached
Heating: Central, Natural Gas
Lot Size: 5.79 Acres
Stories: 1.0
Taxes: $970
Year Built: 1970
Amenities
Built-in Features
Ceiling Fan(s)
Feature Descriptions
Appliances: Gas Oven, Gas Range, Dishwasher, Microwave, Refrigerator
Days on Site: 3
Exterior: Brick
Fencing: Chain Link
Fireplace: Gas
Flooring: Vinyl
Laundry: Gas Dryer Hookup, Washer Hookup
Parking: Attached
Parking Notes: Attached
Patio/Porch: Porch, Covered
Sewer: Septic Tank
Utilities: Natural Gas Available, Cable Connected
Water: Well
Room Sizes
Bedroom 1: 17x12
Bedroom 2: 15x12
Bedroom 3: 12x11
Bedroom 4: 16x12
Dining Room: 16x12
Kitchen: 14x12
Living Room: 19x22
Local Schools
High School: Henry Co High School
Middle School: Lakewood Elementary
Elementary School: Lakewood Elementary
Listed By / Shown By
Listed By
Agency Name: Cannon Realty Group
Agency Phone: 7319244013
Shown By
Agency Title: Crye-Leike Real Estate Services
Agency Phone:

Source: Nashville MLS
Estimate Your Payment
Estimated Payment
$ 1,125.49 per month $923.61 Principal & Interest $80.83 Property Tax $121.04 Homeowner's Insurance
3985 Hwy 641 S | MLS# 3529218
This single family home located at 3985 Hwy 641 S , Paris, TN 38242 is currently listed for sale with an asking price of $415,000. This property was built in 1970 and has 4 bedrooms and 2 full baths with 2642 sq. ft. Search Paris real estate on www.clcommercialrealestate.com today.