

 Site Map

-
Commercial Real Estate
- Brokerage Services
- Develop and Construct
- Group Brokerage
- Industrial
- Land
- Multi-Family
- Retail
- Property Management
- Tenant Representation
-
Group Brokerage
- Churches
- Medical Space
- Hotel/Motel
- Restaurant
BEDS3
BATHS2 full
SQUARE FEET1,655
MLS#1359558
STATUSPending
PROPERTY TYPEResidential - Single Family
SUBDIVISIONShiloh Manor Est P1
SCHOOLRussellville
Property Description
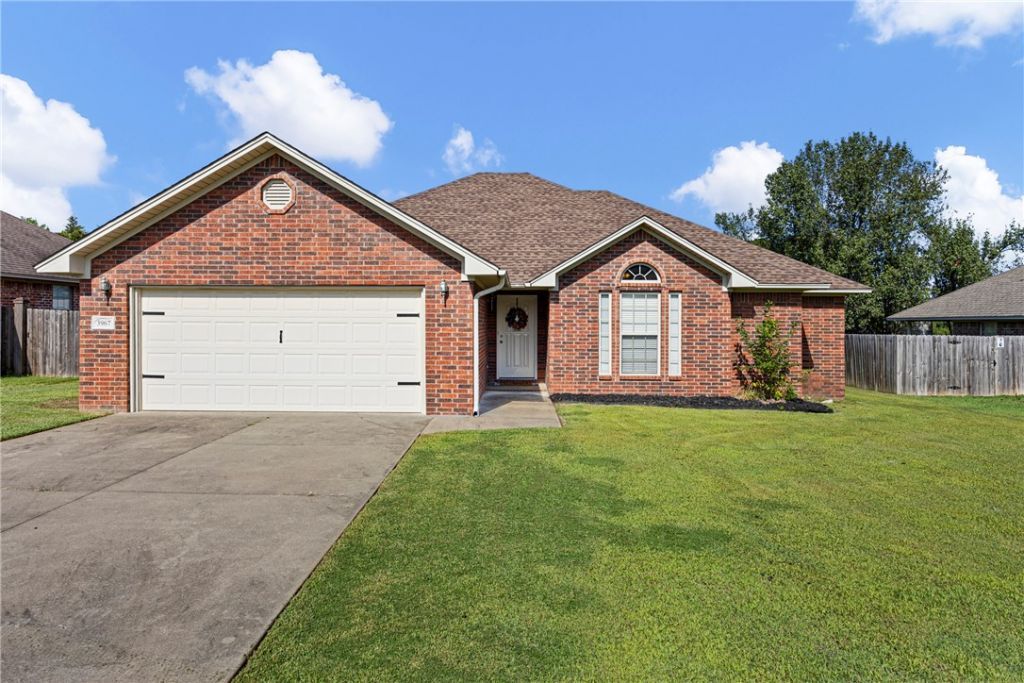
Welcome to 3967 Shiloh Manor Drive! Located in the desirable Shiloh Manor Subdivision and within the Russellville School District, this well-maintained 3-bedroom, 2-bath home offers approximately 1,655 square feet of comfortable living space.Inside, you'll find a combination of wood, carpet, and tile flooring, along with an inviting eat-in kitchen featuring a separate breakfast area. The fenced backyard provides plenty of space for pets, children, entertaining, or simply relaxing outdoors. The roof is approximately five years old, adding peace of mind for the next owner.Conveniently located just off Highway 7, this home offers quick and easy access to Interstate 40, as well as Russellville's shopping, dining, schools, and everyday conveniences. With a great location, functional floor plan, and established neighborhood setting, 3967 Shiloh Manor Drive is ready to welcome its next owner!
Property Features
Property Type: Residential - Single Family
Cooling: Central Air, Electric
Heating: Central, Electric
Home Style: Traditional
Lot Size: 0.20 Acres
Roof Type: Architectural, Shingle
Stories: 1.0
Taxes: $1,649
Year Built: 2007
Amenities
Ceiling Fan(s)
Window Treatments
Concrete Driveway
Feature Descriptions
Appliances: Dishwasher, Electric Range, Electric Water Heater
Days on Site: 11
Exterior: Brick
Fencimg: Back Yard
Fireplace: None
Flooring: Carpet, Tile, Wood
Lot: None, Subdivision
Lot Dimensions: 1 lot
Parcel#: 863-25015-000A
Parking: Attached, Garage, Garage Door Opener
Parking Notes: Attached, Garage, Garage Door Opener
Patio/Porch: Covered
Sewer: Public Sewer
Utilities: Cable Available, Electricity Available, Sewer Available, Water Available
Water: Public
Water Features: None
Window: Blinds
Local Schools
School District: Russellville
Listed By / Shown By
Listed By
Agency Name: The Lighthouse Realty Company
Shown By
Agency Title: Crye-Leike Real Estate Services
Agency Phone:

Source: NWAKBOR MLS
Estimate Your Payment
Estimated Payment
$ 761.69 per month $551.94 Principal & Interest $137.42 Property Tax $72.33 Homeowner's Insurance
3967 Shiloh Manor Drive | MLS# 1359558
This single family home located at 3967 Shiloh Manor Drive, Russellville, AR 72802 is currently listed for sale with an asking price of $248,000. This property was built in 2007 and has 3 bedrooms and 2 full baths with 1655 sq. ft. Shiloh Manor Drive is located in the Shiloh Manor Est P1 subdivision within the Russellville school district. Search Shiloh Manor Est P1 real estate on www.clcommercialrealestate.com today.