

 Site Map

-
Commercial Real Estate
- Brokerage Services
- Develop and Construct
- Group Brokerage
- Industrial
- Land
- Multi-Family
- Retail
- Property Management
- Tenant Representation
-
Group Brokerage
- Churches
- Medical Space
- Hotel/Motel
- Restaurant
BEDS4
BATHS2 full 1 partial
MLS#10228663
STATUSActive
PROPERTY TYPEResidential - Single Family
SUBDIVISIONWINDYKE ESTATES SEC D
NEIGHBORHOODWindyke-Southwind
Property Description
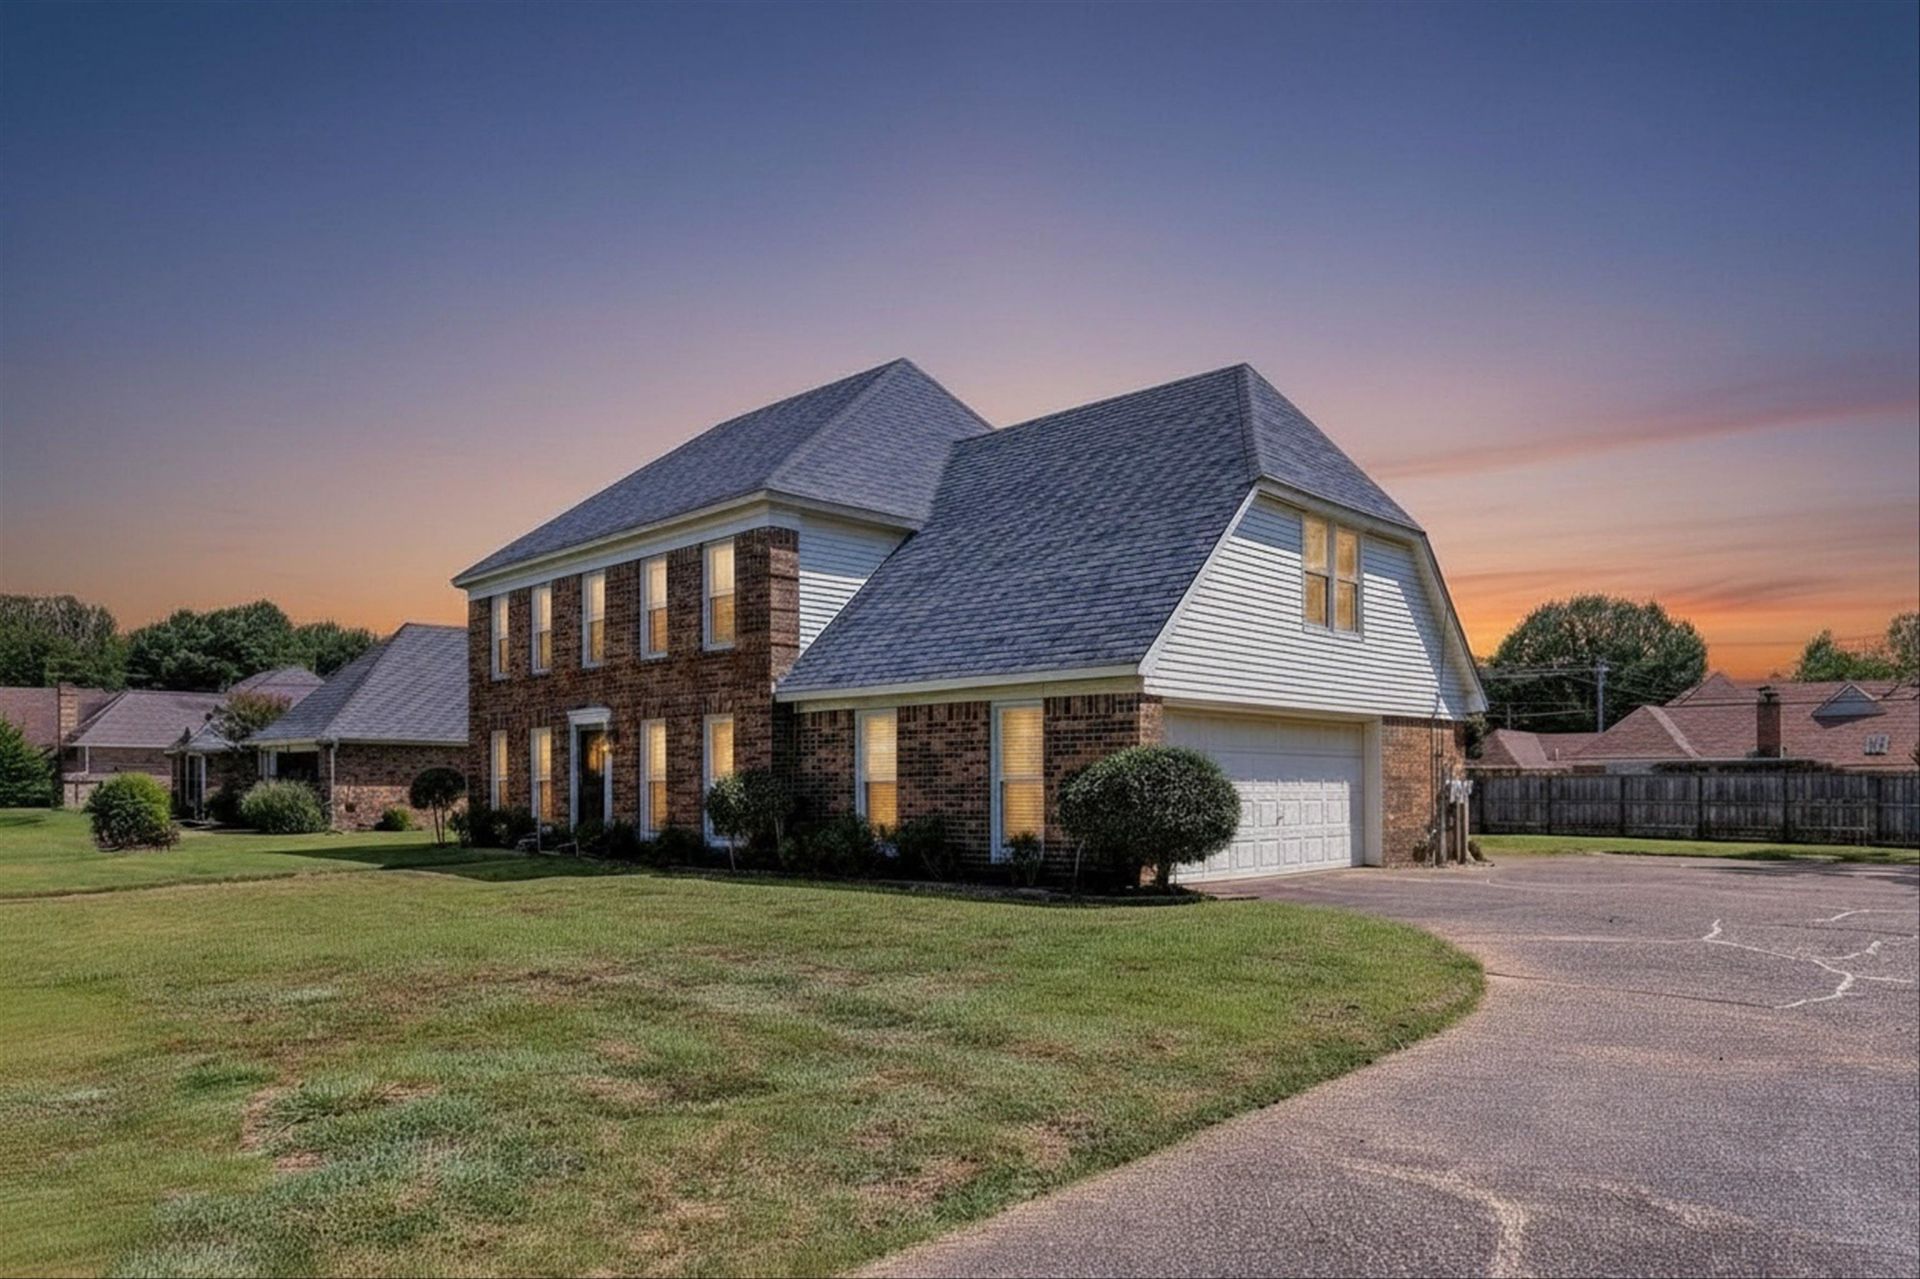
Nice 4-Bedroom, 2.5-Bath Home in Windyke Estates! No City Taxes! Move-in ready and packed with recent updates, this spacious home is a great opportunity for a growing or large family. Numerous improvements have been completed, including all-new appliances, a newer HVAC system, and a newer water heater. The roof is also in good condition. The generously sized primary bedroom features a beautiful luxury bath. The home offers plenty of living space, along with a large backyard that is just a small section away from being completely enclosed?perfect for children, pets, entertaining, or outdoor activities. Conveniently located in desirable Windyke Estates, this home is easy to show and available for quick possession. Come see all it has to offer!
Property Features
Property Type: Residential - Single Family
Cooling: Central
Fireplaces: 1
Garage: 2 car attached
Heating: Central
Home Style: Traditional
Roof Type: Composition Shingles
Year Built: 1986
Feature Descriptions
Additional Rooms: Laundry Room, Bonus Room, Entry Hall, Attic
Bed and Bath: All Bedrooms Up, Luxury Primary Bath, Double Vanity Bath, Whirlpool(s), Separate Tub & Shower
Days on Site: 13
Exterior: Patio
Exterior/ Windows: Brick Veneer, Vinyl Siding
Fireplace: Masonry, In Den/Great Room
Flood Insurance Required: No
Floors/ Ceilings: Part Carpet
Interior: Walk-In Closet(s), Permanent Attic Stairs
Interior Equipment: Range/Oven, Continuous Cleaning Oven, Disposal, Dishwasher, Microwave, Refrigerator
Living/ Dining Room: Separate Living Room, Separate Dining Room, Separate Den, Updated/Renovated Kitchen, Eat-In Kitchen, Separate Breakfast Room, Pantry
Lot: Level
Master Bath: Double Sinks, Separate Shower, Smooth Ceiling, Tile Floor, Vaulted/Coffered Ceiling, Whirlpool Tub
Master Bedroom: Level 2,Walk-In Closet
Parking/ Storage: Garage Door Opener(s), Side-Load Garage
Total Rooms: 8
Water/ Sewer: Public Sewer, Public Water
Room Sizes
Dining Area: 0
Den/ Great Room: 0
Living room: 0
Listed By / Shown By
Listed By
Agency Name: Grind City Realty
Agency Phone: 901-479-0303
Shown By
Agency Title: Crye-Leike Real Estate Services
Agency Phone:

Source: MAAR MLS
Estimate Your Payment
Estimated Payment
$ 931.38 per month $823.46 Principal & Interest $0.00 Property Tax (data not provided by mls) $107.92 Homeowner's Insurance
3948 Fern Valley Dr | MLS# 10228663
This single family home located at 3948 Fern Valley Dr, Memphis, TN 38125 is currently listed for sale with an asking price of $370,000. This property was built in 1986 and has 4 bedrooms and 2 full and 1 partial baths. Fern Valley Dr is located in the WINDYKE ESTATES SEC D subdivision. Search WINDYKE ESTATES SEC D real estate on www.clcommercialrealestate.com today.