

 Site Map

-
Commercial Real Estate
- Brokerage Services
- Develop and Construct
- Group Brokerage
- Industrial
- Land
- Multi-Family
- Retail
- Property Management
- Tenant Representation
-
Group Brokerage
- Churches
- Medical Space
- Hotel/Motel
- Restaurant
BEDS4
BATHS3 full
SQUARE FEET2,034
MLS#10830004
STATUSNew
PROPERTY TYPEResidential - Single Family
SUBDIVISIONHAMILTON VIEW
NEIGHBORHOODDacula
Property Description
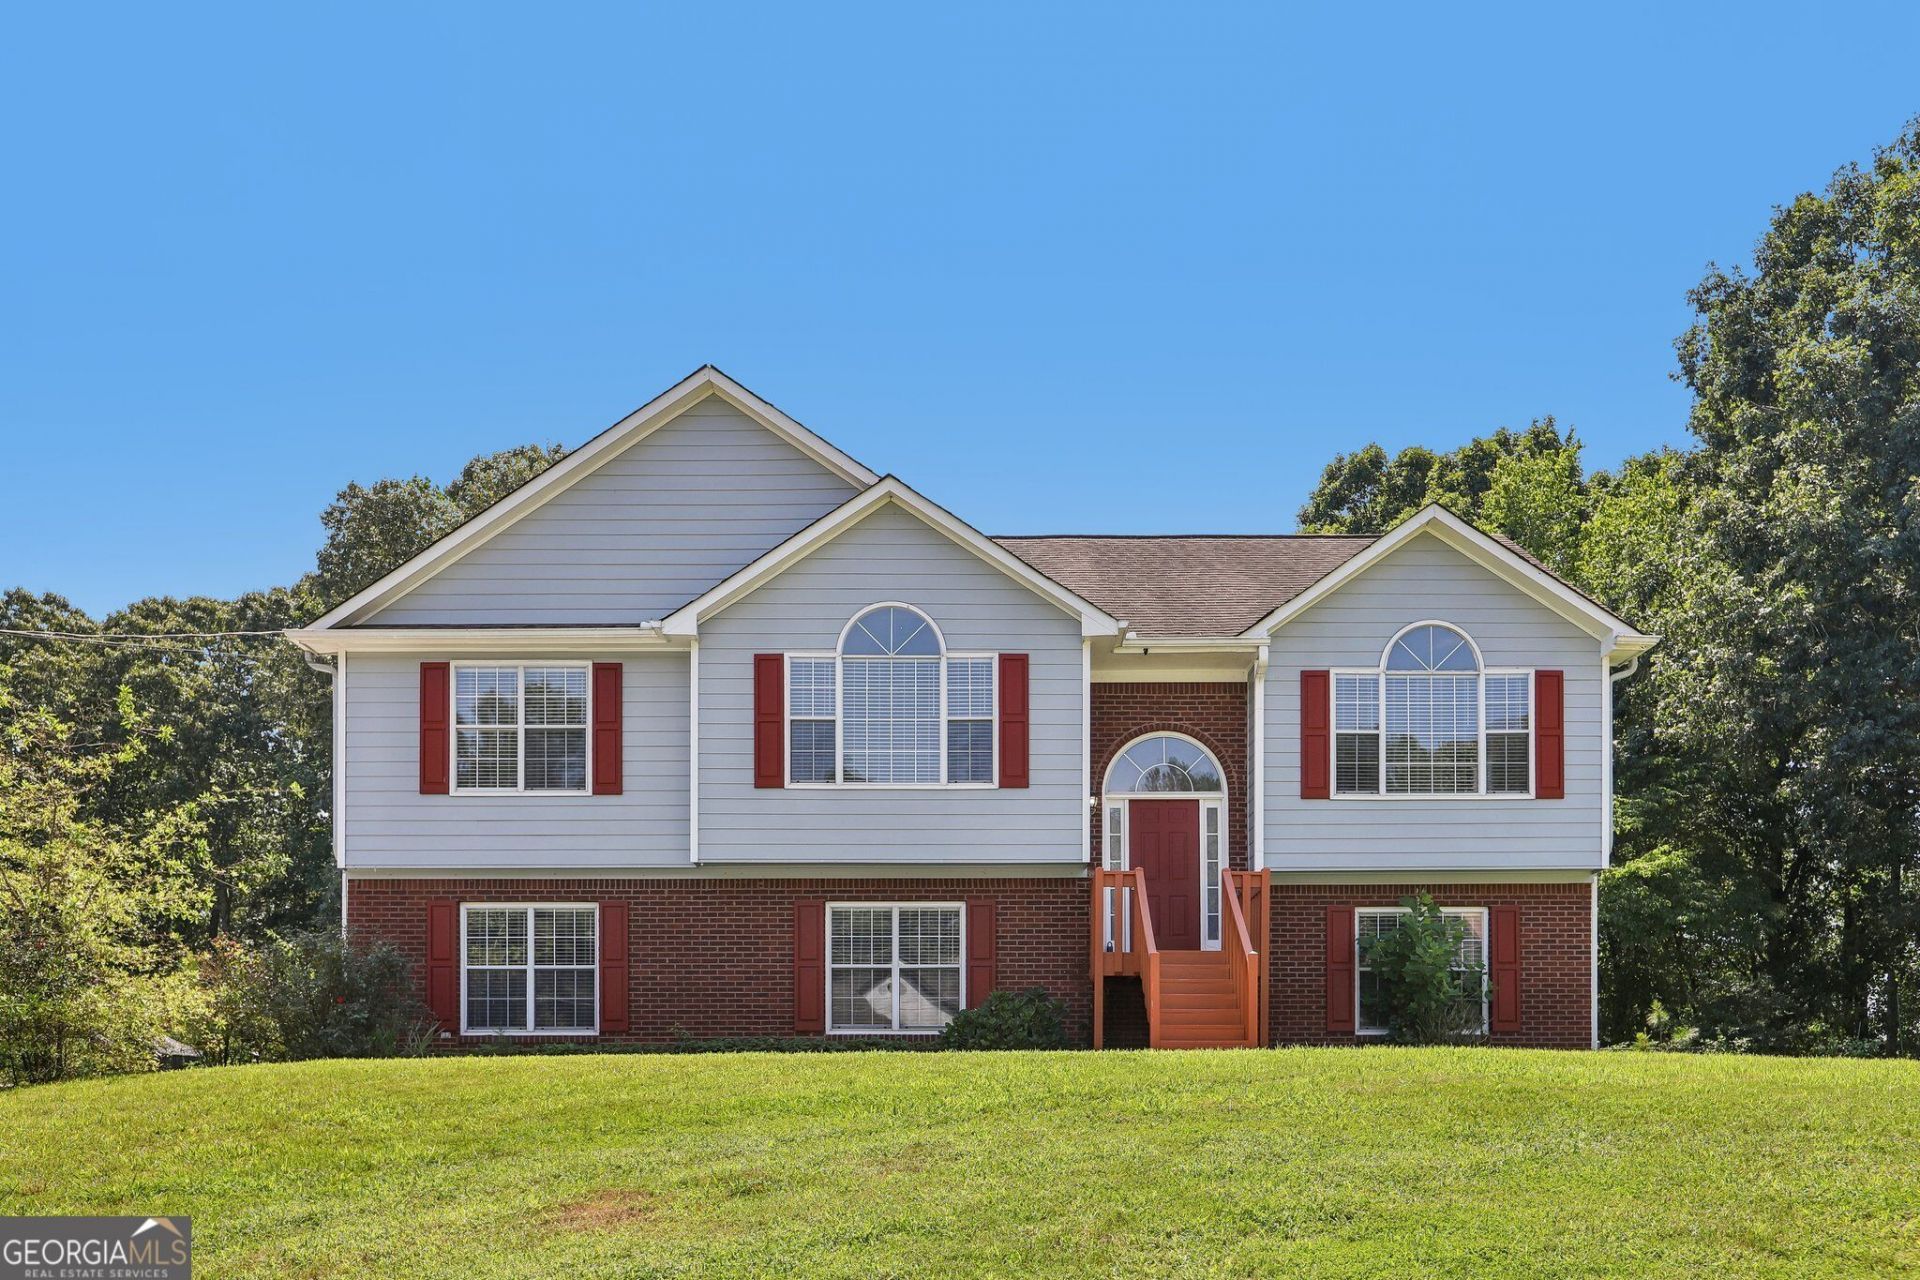
Welcome to this fabulous NO HOA home in the highly sought-after Hamilton Mill School District! Freshly painted and move-in ready, this home offers an updated kitchen and bathrooms, a spacious primary suite with his-and-hers closets, and a large great room anchored by a cozy fireplace. The finished basement with a full bath provides fantastic additional living space-perfect for guests, a home office, recreation room, or multi-generational living. Car lovers, hobbyists, and DIY enthusiasts will love the oversized garage and large workshop, offering exceptional space for storage and projects. With NO HOA, generous living spaces, desirable schools, and hard-to-find workshop space, this home truly stands out. Come see it before it's gone!
Property Features
Property Type: Residential - Single Family
Basement: Yes
Basement: Partial
Cooling: Central Air
Fireplaces: 1
Garage: 2
Heating: Forced Air
Home Style: Traditional
Lot Size: 0.46 Acres
Roof Type: Composition
Taxes: $6,015
Year Built: 1995
Feature Descriptions
Additional Rooms: Bonus Room, Other, Office, Great Room
Appliances: Dishwasher, Refrigerator, Microwave
Days on Site: 13
Dining Room: Dining Rm/Living Rm Combo
Exterior: Wood Siding
Exterior: Garden, Other
Fencing: Back Yard, Front Yard
Fireplace Type: Factory Built, Family Room
Flooring: Hardwood
Foundation: Slab
Interior: Other, Walk-In Closet(s)
Kitchen: Breakfast Room, Pantry
Parking Notes: Garage
Sewer: Septic Tank
Structures: Workshop
Topography: Level, Open Lot
Utilities: Natural Gas Available, Cable Available, Electricity Available, Sewer Available, Water Available
Water: Public
Local Schools
High School: Mill Creek
Middle School: Frank N Osborne
Elementary School: Duncan Creek
Listed By / Shown By
Listed By
Agency Name: Virtual Properties Realty.com
Agency Phone: 770-495-5050
Shown By
Agency Title: Crye-Leike Real Estate Services
Agency Phone:

Source: GAMLS
Estimate Your Payment
Estimated Payment
$ 1,558.24 per month $934.52 Principal & Interest $501.25 Property Tax $122.47 Homeowner's Insurance
3921 Pine Gorge Court | MLS# 10830004
This single family home located at 3921 Pine Gorge Court, Dacula, GA 30019 is currently listed for sale with an asking price of $419,900. This property was built in 1995 and has 4 bedrooms and 3 full baths with 2034 sq. ft. Pine Gorge Court is located in the HAMILTON VIEW subdivision. Search HAMILTON VIEW real estate on www.clcommercialrealestate.com today.