

 Site Map

-
Commercial Real Estate
- Brokerage Services
- Develop and Construct
- Group Brokerage
- Industrial
- Land
- Multi-Family
- Retail
- Property Management
- Tenant Representation
-
Group Brokerage
- Churches
- Medical Space
- Hotel/Motel
- Restaurant
BEDS3
BATHS3 full
SQUARE FEET2,018
MLS#530213
STATUSActive
PROPERTY TYPEResidential - Single Family
SUBDIVISIONFlorence
NEIGHBORHOODFlorence
Property Description
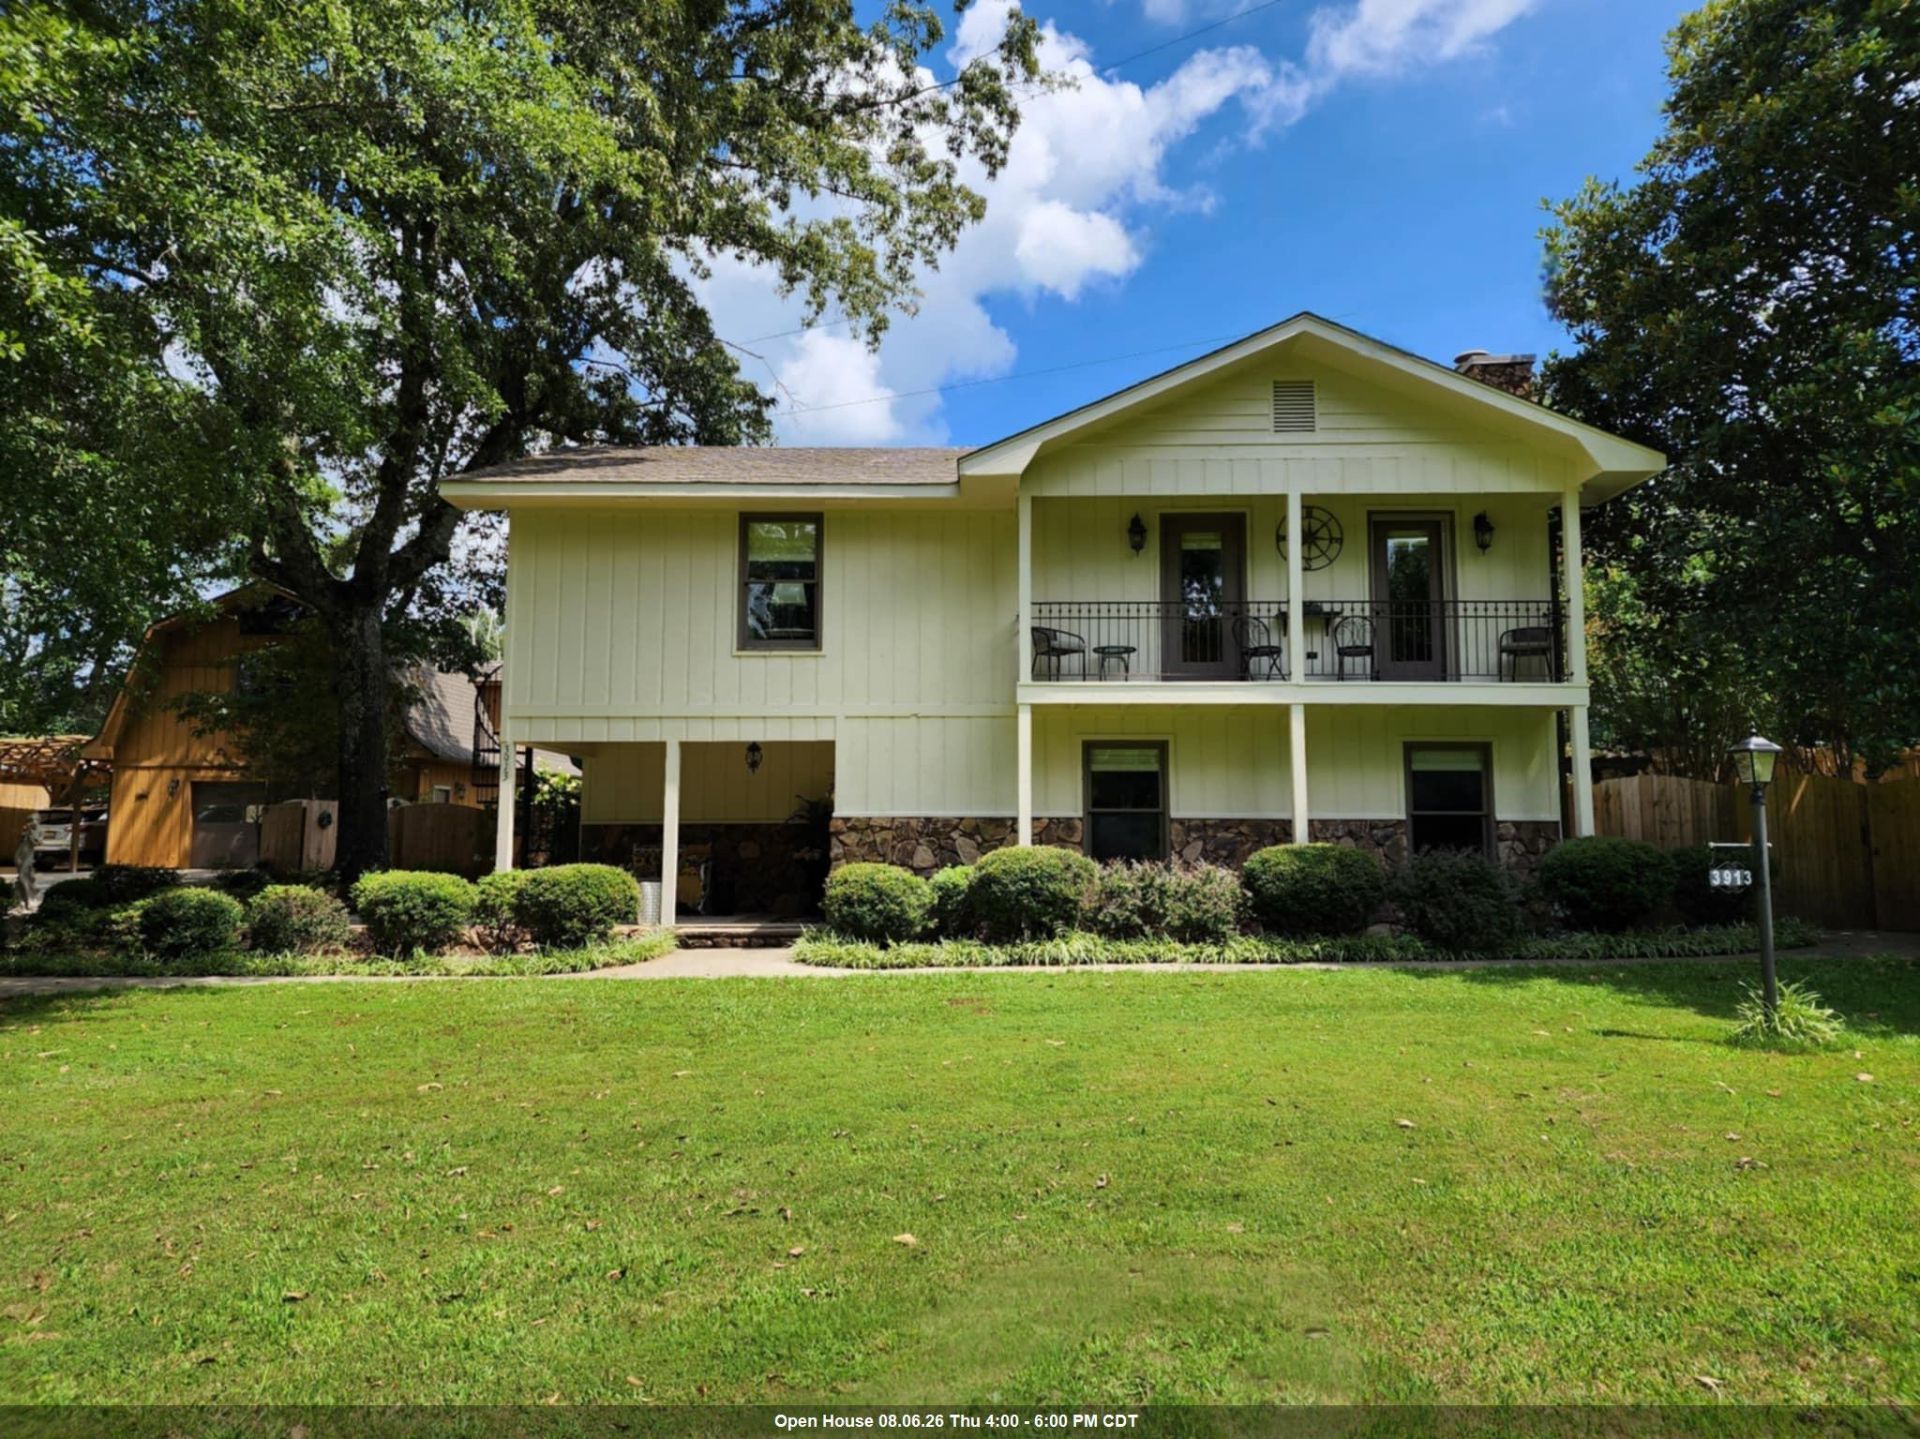
Check out this one-of-a-kind property featuring a guest lodge, stunning outdoor space, a 12x30 workshop, custom-built 20x40 wood carport, adorable kids' playhouse or potting shed, and lots of income potential! All furniture and décor upstairs remain, with the exception of personal items. The 2,018 sq ft main residence offers 3 bedrooms and 3 full baths. Just steps away, the 1,194 sq ft guest lodge includes 1 bedroom, 1 bath, a full kitchen, and sleeping accommodations for up to six?perfect for guests, multi-generational living, or rental income. Enjoy lush landscaping, mature greenery, a covered back patio, and an in-ground wade pool. This versatile property is ideal as a private retreat, investment opportunity, or multi-generational home. All furniture and décor upstairs remain, with the exception of personal items.
Property Features
Property Type: Residential - Single Family
Cooling: Ceiling Fan(s), Central Air
Fireplaces: 3
Garage: 1
Heating: Central, Electric, Fireplace(s)
Home Style: 2 Story
Lot Size: 1.00 Acres
Roof Type: Shingle
Stories: 2.0
Taxes: $0
Year Built: 1980
Feature Descriptions
Appliances: Dishwasher, Electric Range, Microwave
Attic: Access Only
Bathrooms Full: 3
Built Before 1978 Y/N: No
Carport Spaces: 2
Carport Y/N: Yes
City Limits Y/N: No
Days on Site: 41
Door Features: French Doors
Exterior: Wood Siding
Exterior: Balcony, Private Yard
Fencing: Privacy, Wood
Financing Options: Cash, Conventional, FHA, USDA Loan, VA Loan
Fireplace: Bedroom, Brick (Fireplace), Den, Propane, Other
Fireplace Y/N: Yes
Flooring: Ceramic Tile, Hardwood
Foundation: Block, Stone
Garage Y/N: Yes
Interior: Bar, Breakfast Bar, Granite Counters, His and Hers Closets, Double Vanity, Kitchen Island, Tile Shower, Soaking Tub, Tub-Spa, Walk-In Closet(s)
Laundry: Laundry Room, Main Level
Lot: Back Yard, Few Trees, Landscaped
Lot Dimensions: 210'S X 200'
Multiple Level Y/N: Yes
Other Structures: Equip. Storage, Garage(s), Outbuilding, Potting Shed
Parcel Number: 07-07-36-0-000-011.000
Parking Features: Detached Carport, Circular Driveway, Concrete, Detached, Garage Door Opener, Garage Faces Front
Patio/Porch: Covered, Patio
Pool: In Ground, Waterfall
Property Condition: Updated/Remodeled
Road Frontage: County Road
Road Surface: Paved
Rooms Total: 12
Sewer: Septic Tank
SQFT Above Grade Finished: 2018
SQFT Building Total: 2018
SQFT Outbuilding: 360
Swimming Pool: Yes
Utilities: Electricity Connected, Sewer Connected, Water Connected
Zoning: R1
Local Schools
High School: County
Middle School: County
Elementary School: County
Listed By / Shown By
Listed By
Agency Name: Nxcel Realty
Agency Phone: 256-567-3645
Shown By
Agency Title: Crye-Leike Real Estate Services
Agency Phone:

Source: Shoals MLS
Estimate Your Payment
Estimated Payment
$ 930.87 per month $823.01 Principal & Interest $0.00 Property Tax (data not provided by mls) $107.86 Homeowner's Insurance
3913 Co Rd 158 | MLS# 530213
This single family home located at 3913 Co Rd 158, Florence, AL 35633 is currently listed for sale with an asking price of $369,798. This property was built in 1980 and has 3 bedrooms and 3 full baths with 2018 sq. ft. Co Rd 158 is located in the Florence subdivision. Search Florence real estate on www.clcommercialrealestate.com today.