

 Site Map

-
Commercial Real Estate
- Brokerage Services
- Develop and Construct
- Group Brokerage
- Industrial
- Land
- Multi-Family
- Retail
- Property Management
- Tenant Representation
-
Group Brokerage
- Churches
- Medical Space
- Hotel/Motel
- Restaurant
BEDS3
BATHS2 full 1 partial
SQUARE FEET2,382
MLS#10131951
STATUSActive
PROPERTY TYPEResidential - Single Family
SUBDIVISIONSunset Hills
NEIGHBORHOODF
Property Description
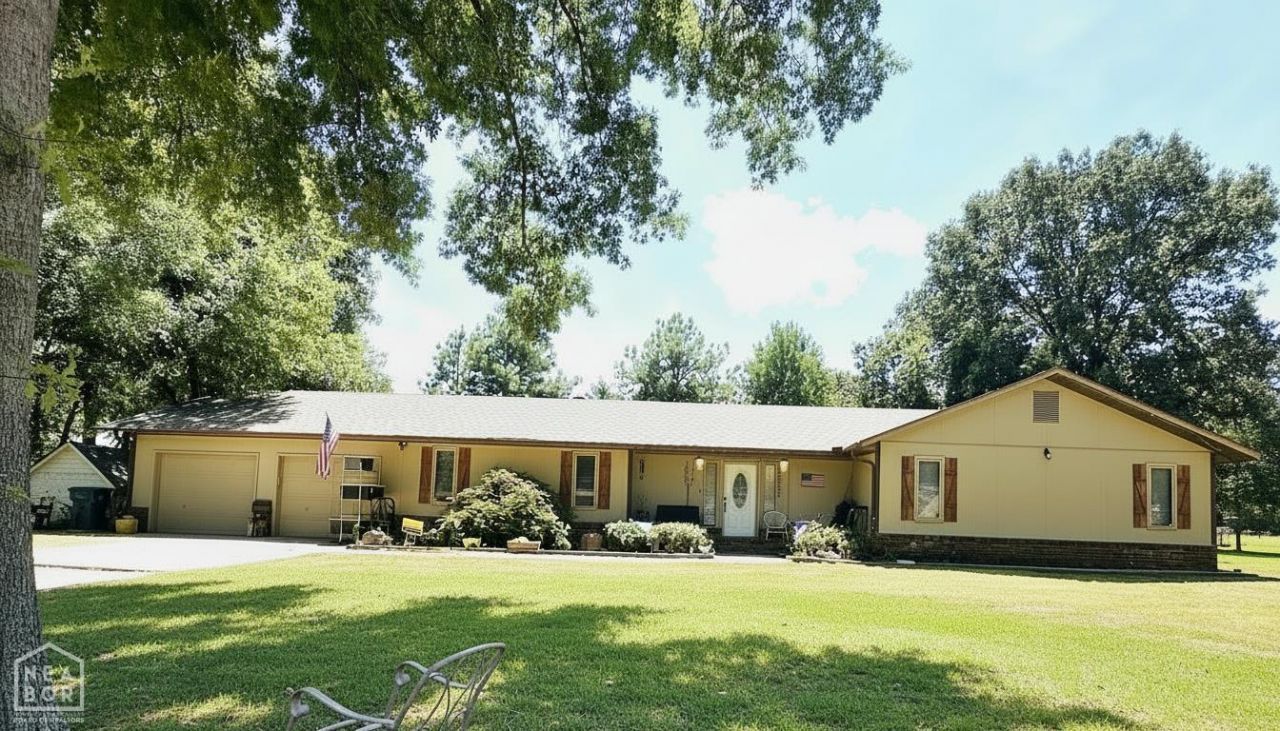
Discover comfortable living in this large 3-bedroom, 2.5-bath home situated on a spacious, shaded lot conveniently located near NEA Hospital. The home offers plenty of room to spread out, with a generously sized living area with vaulted ceilings and a wood burning fireplace. The large basement provides excellent space for recreation, storage, a home office, or additional living needs. The property comes with a refrigerator, pool table, pergola, sunroom, and an outdoor storage shed. Enjoy the privacy and shade of the expansive lot while remaining close to medical facilities, shopping, dining, and other local conveniences.
Property Features
Property Type: Residential - Single Family
Cooling: Central
Garage: 2 car attached
Heating: Central
Home Style: Contemporary
Roof Type: 3-Tab Shingles
Stories: 2.0
Taxes: $1,489
Feature Descriptions
Additional Rooms: Storage, Sun Room
Appliances: Dishwasher Built-In, Electric Oven, Refrigerator, Water Heater Electric 1
Days on Site: 6
Exterior: ASB Siding, Brick
Exterior: Above Ground Pool, Outbuildings, Storage Room
Fencing: 3 Side, Backyard
Fireplace: Gas Log, Insert Wood, Wood
Fireplace Y/N: Yes
Flood Zone: No
Flooring: Carpet, Ceramic
Foundation: Slab
Interior: Breakfast Bar, Ceiling Fan(s), Vaulted Ceiling(s)
Listing Terms: Cash, Conventional, FHA, In House, VA
Lot: Level, Wooded
Master Bedroom: HUGE master closet
Parcel #: 01-144103-12700
Sewer: City Sewer
Swimming Pool: Yes
Water: City
Window Treatments: Blinds, Drapes
Local Schools
High School: Nettleton
Middle School: Nettleton
Elementary School: Nettleton
Listed By / Shown By
Listed By
Agency Name: Arkansas Elite Realty
Shown By
Agency Title: Crye-Leike Real Estate Services
Agency Phone:

Source: Neakbor MLS
Estimate Your Payment
Estimated Payment
$ 920.16 per month $703.84 Principal & Interest $124.08 Property Tax $92.24 Homeowner's Insurance
3909 Vickie Drive | MLS# 10131951
This single family home located at 3909 Vickie Drive, Jonesboro, AR 72405 is currently listed for sale with an asking price of $316,250. This property has 3 bedrooms and 2 full and 1 partial baths with 2382 sq. ft. Vickie Drive is located in the Sunset Hills subdivision. Search Sunset Hills real estate on www.clcommercialrealestate.com today.