

 Site Map

-
Commercial Real Estate
- Brokerage Services
- Develop and Construct
- Group Brokerage
- Industrial
- Land
- Multi-Family
- Retail
- Property Management
- Tenant Representation
-
Group Brokerage
- Churches
- Medical Space
- Hotel/Motel
- Restaurant
BEDS3
BATHS3 full 1 partial
SQUARE FEET2,358
MLS#10834593
STATUSNew
PROPERTY TYPEResidential - Townhouse
SUBDIVISIONReverie on Cumberland
NEIGHBORHOODAtlanta
Property Description
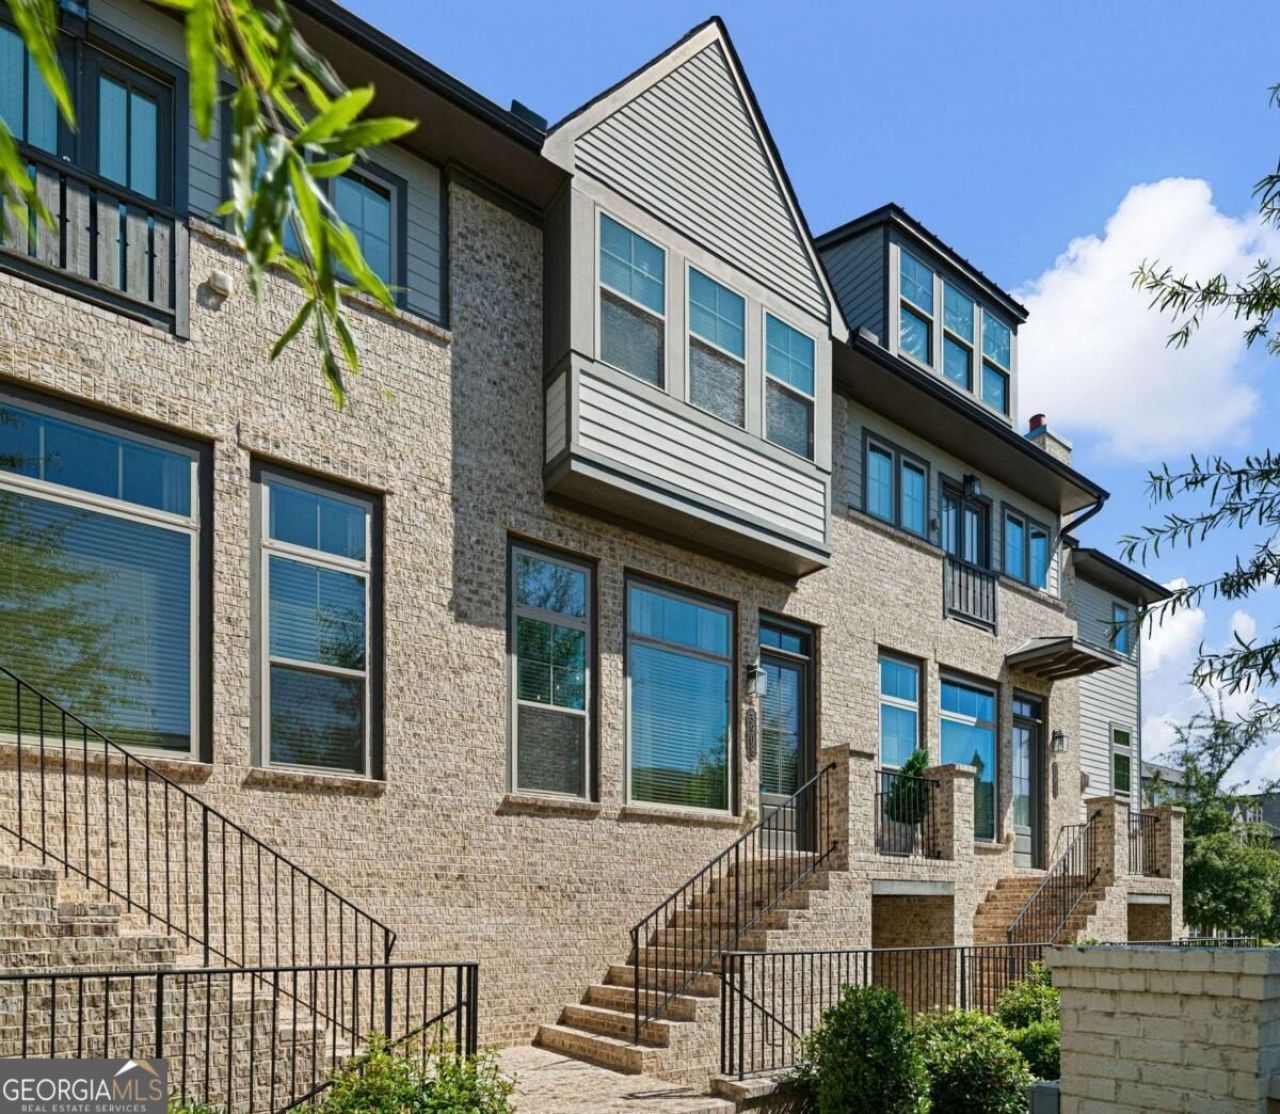
Resort-style living with every amenity at your doorstep and seamless access to everything Atlanta has to offer. This 3BR, 3.5BA home features a 2-car garage, new appliances, elevated finishes, and thoughtful design throughout. The light-filled, open-concept main level is anchored by a spacious kitchen with sleek quartz countertops, an oversized island with built-in storage, and seamless flow into the family room and rear deck. A dedicated dining area and private balcony add versatility for entertaining and relaxing. Enjoy resort-style amenities including a sparkling pool, fitness center, outdoor lounges, grilling station, and fire pit, all within a private gated community. Upstairs, the spacious primary suite features dual vanities, an oversized shower with built-in bench seating, and convenient laundry access. A rare elevator shaft offers valuable future potential. Ideally located with easy access to Vinings, Downtown Smyrna, The Battery Atlanta, and the Silver Comet Trail, plus a quick route to the airport, this home puts the best of Atlanta right at your doorstep.
Property Features
Property Type: Residential - Townhouse
Basement: None
Cooling: Ceiling Fan(s), Central Air
Fireplaces: 1
Garage: 2 car attached
Heating: Central
Home Style: Traditional
Lot Size: 0.02 Acres
Roof Type: Composition
Stories: 3.0
Taxes: $7,603
Year Built: 2020
Feature Descriptions
Additional Rooms: Family Room, Other
Amenities: Clubhouse, Fitness Center, Gated, Pool, Sidewalks, Street Lights, Walk To Schools, Near Shopping
Appliances: Dishwasher
Days on Site: 5
Exterior: Brick
Exterior: Balcony
Fireplace Type: Family Room, Gas Starter
Flooring: Carpet, Hardwood, Tile
Interior: Double Vanity, High Ceilings, Walk-In Closet(s)
Kitchen: Kitchen Island, Pantry, Solid Surface Counters
Parking Notes: Garage, Attached, Garage Door Opener
Security Features: Carbon Monoxide Detector(s), Gated Community, Smoke Detector(s)
Sewer: Public Sewer
Swimming Pool: Yes
Utilities: Cable Available, Electricity Available, Natural Gas Available, Sewer Available, Water Available
Water: Public
Window Features: Double Pane Windows
Local Schools
High School: Campbell
Middle School: Campbell
Elementary School: Teasley
Listed By / Shown By
Listed By
Agency Name: Compass
Agency Phone: 404-668-6621
Shown By
Agency Title: Crye-Leike Real Estate Services
Agency Phone:

Source: GAMLS
Estimate Your Payment
Estimated Payment
$ 2,206.85 per month $1,390.98 Principal & Interest $633.58 Property Tax $182.29 Homeowner's Insurance
3908 Danube Lane | MLS# 10834593
This townhouse located at 3908 Danube Lane, Atlanta, GA 30339 is currently listed for sale with an asking price of $625,000. This property was built in 2020 and has 3 bedrooms and 3 full and 1 partial baths with 2358 sq. ft. Danube Lane is located in the Reverie on Cumberland subdivision. Search Reverie On Cumberland real estate on www.clcommercialrealestate.com today.