

 Site Map

-
Commercial Real Estate
- Brokerage Services
- Develop and Construct
- Group Brokerage
- Industrial
- Land
- Multi-Family
- Retail
- Property Management
- Tenant Representation
-
Group Brokerage
- Churches
- Medical Space
- Hotel/Motel
- Restaurant
BEDS3
BATHS1 full 1 partial
SQUARE FEET1,189
MLS#712843
STATUSActive
PROPERTY TYPEResidential - Single Family
SUBDIVISIONMonte Vista
Property Description
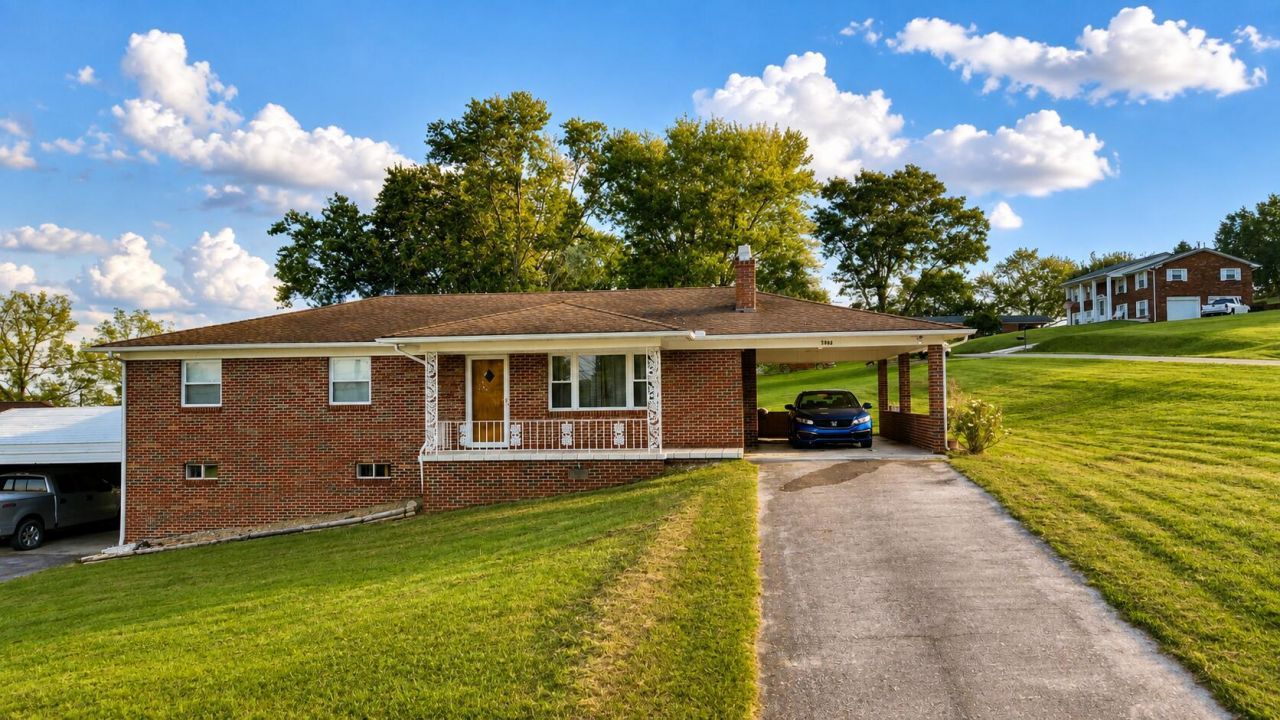
Bring your vision to this well-located 3-bedroom, 1.5-bath all-brick home, offering approximately 1,189 sq. ft. of comfortable living space on a desirable corner lot in the county. Conveniently located near the interstate while still just a short drive to town, this property offers both accessibility and a peaceful setting.The home features a mix of hardwood, tile, and carpet flooring, along with a chair lift that conveys with the property. Outside, you'll find two carports providing plenty of covered parking.A standout feature is the full unfinished drive-in basement, offering abundant storage and plenty of potential for future expansion, workshop space, recreation areas, or additional living space. The basement also includes a kitchen sink area, adding even more flexibility for future use.Whether you choose to make updates and personalize the space or enjoy it as it is, this home offers a great opportunity to build equity and make it your own. Low county taxes add to the appeal.With its solid brick construction, corner-lot setting, full basement, covered parking, convenient interstate access, and proximity to town, this property is worth a closer look.
Property Features
Property Type: Residential - Single Family
Basement: Yes
Cooling: Central Air, Heat Pump, Electric
Fireplaces: 1
Heating: Electric, Fireplace(s)
Lot Size: 0.38 Acres
Roof Type: Asphalt, Shingle
Year Built: 1965
Feature Descriptions
Appliances: Convection Oven, Electric Water Heater, Electric Range, Electric Oven, Electric Cooktop, Dishwasher
Basement/Foundation: Block, Walk-Up Access, Walk-Out Access, Unfinished, Storage Space, Interior Entry, Exterior Entry, Concrete
Exterior: Brick, Concrete
Exterior: Rain Gutters
Fireplace: Family Room, Wood Burning, Living Room
Flooring: Carpet, Tile, Hardwood
HOA Y/N: No
Laundry: In Garage, Washer Hookup, Lower Level
Lot: Corner Lot, Gentle Sloping
Lot Dimensions: 110x150.8 irr
Parcel #: 050J D 00900 000
Porch/Patio/Deck: Front Porch
Rooms Total: 7
Sewer: Septic Tank
Water: Public
Windows: Vinyl Frames
Listed By / Shown By
Listed By
Agency Name: Family Tree Realty
Agency Phone: (865) 761-0222
Shown By
Agency Title: Crye-Leike Real Estate Services
Agency Phone:

Source: Lakeway MLS
Estimate Your Payment
Estimated Payment
$ 704.83 per month $623.16 Principal & Interest $0.00 Property Tax (data not provided by mls) $81.67 Homeowner's Insurance
3888 Chapman Street | MLS# 712843
This single family home located at 3888 Chapman Street, Morristown, TN 37813 is currently listed for sale with an asking price of $280,000. This property was built in 1965 and has 3 bedrooms and 1 full and 1 partial baths with 1189 sq. ft. Chapman Street is located in the Monte Vista subdivision. Search Monte Vista real estate on www.clcommercialrealestate.com today.